Search

Leave a Message

Thank you for your message. We will be in touch with you shortly.

Explore Our Properties

Property Description

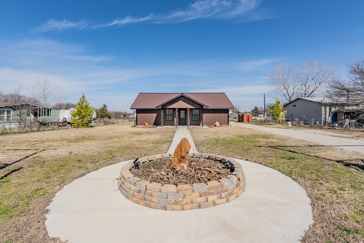
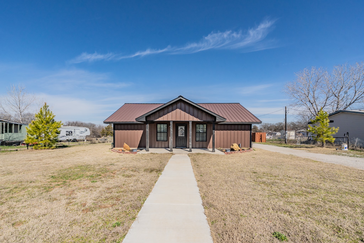
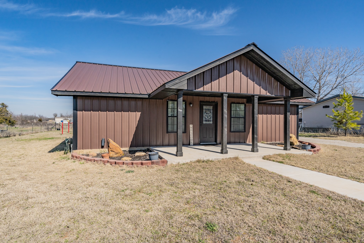
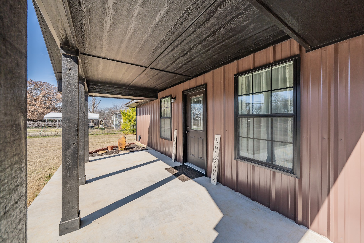
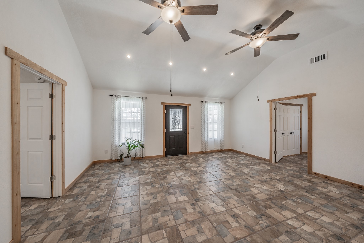
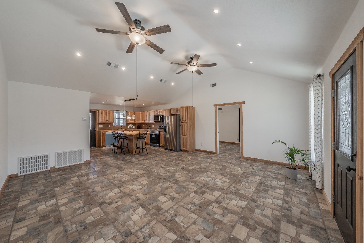
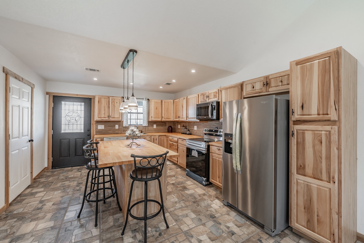
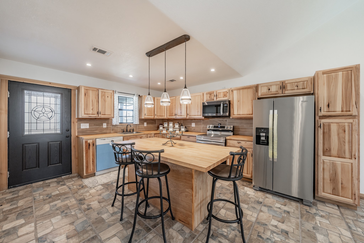
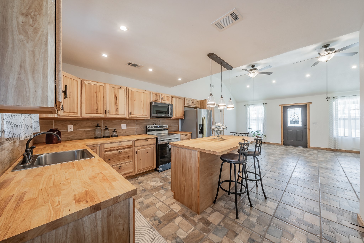
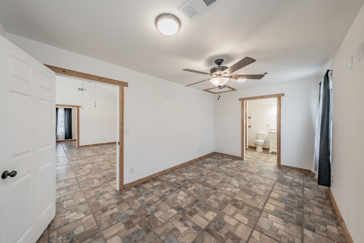
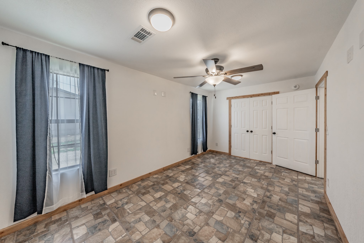
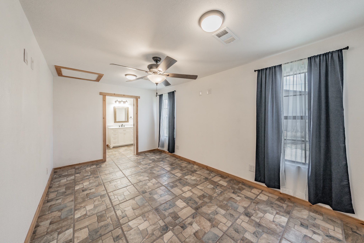
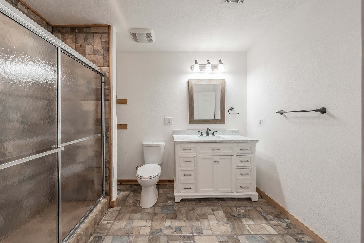
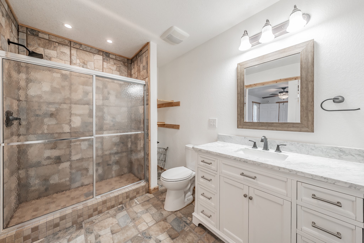
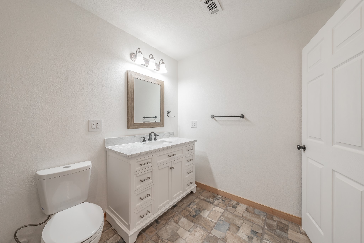
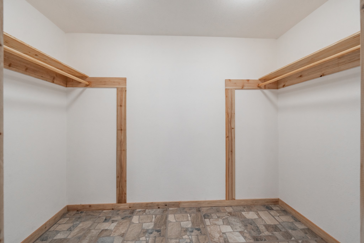
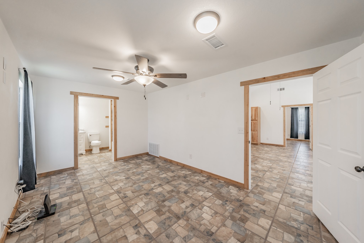
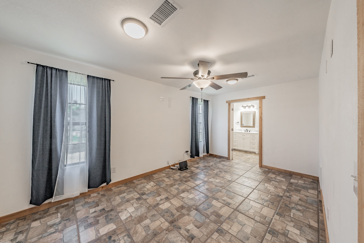
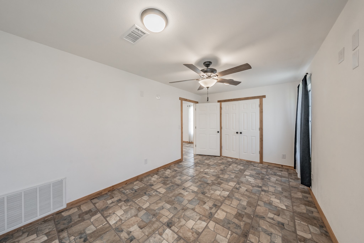
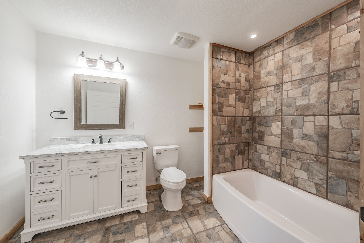
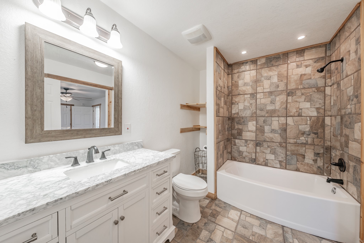
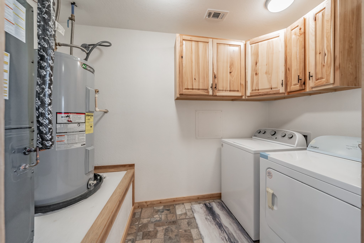
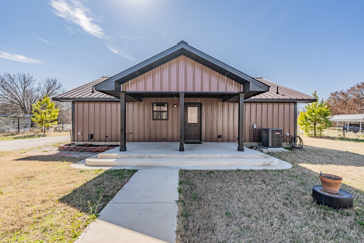
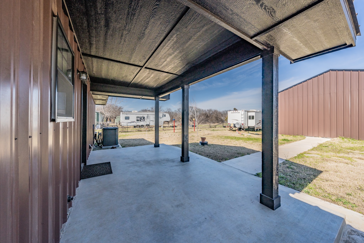
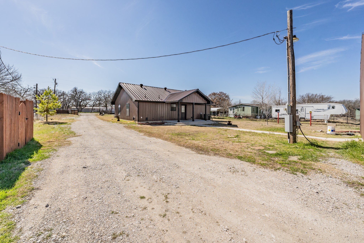
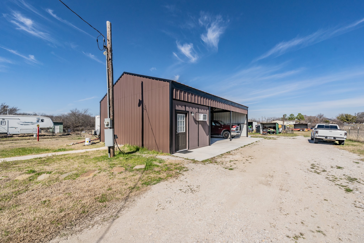
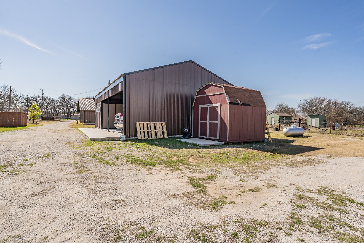
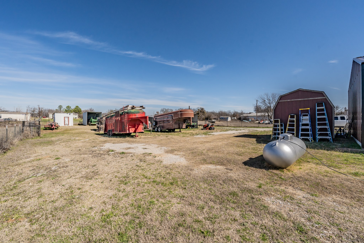
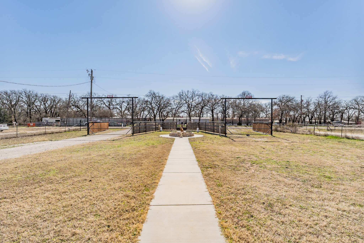
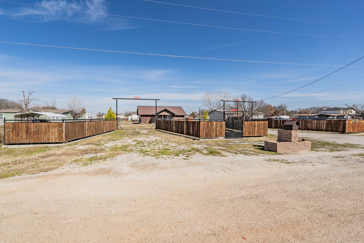
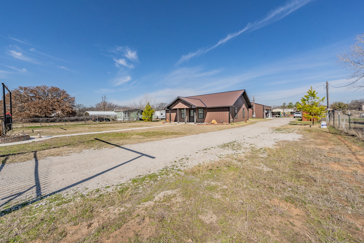
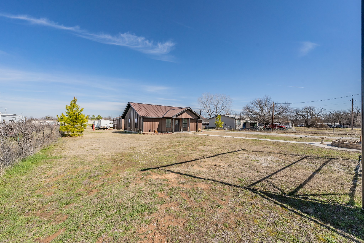
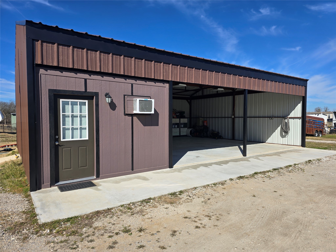
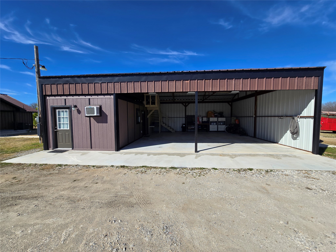
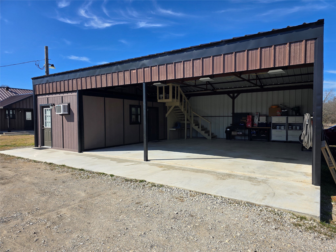
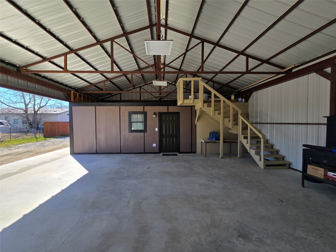
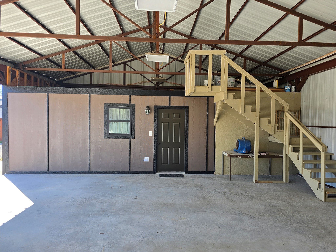
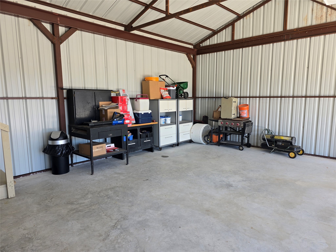
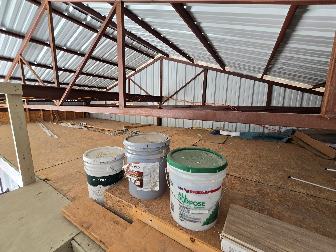
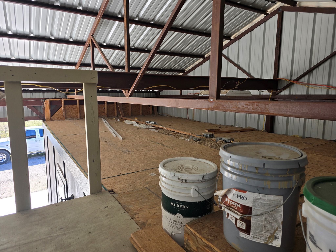
Custom Built 2024. Three bedroom, three bath on 0.829 acres with 2 primary bedrooms, 2 baths and full laundry in main house and 1 bedroom 1 bath with full laundry and full kitchen in a separate apartment. Spacious Living area with LED lighting. Ceiling fans and LED lighting throughout. Both kitchens have SS appliances included. Dishwasher and microwave included in the primary house. Both laundry rooms include washer and dryer. Island and breakfast bar with storage cabinets below. Butcher block counter tops. Kitchen plumbed for propane or electric range. 250 gallon propane tank included. Both primary bedrooms have ensuite bath and walk in storage. Two walk in showers in two baths, and tub shower combo in 3rd bath. Flat screen wiring in all bedrooms, living room and guest quarters. New flat screen TV included in guest quarters. Cedar trim throughout. Tile flooring throughout. Main house has central air conditioning and heat. Guest quarters heated and cooled by air conditioning wall unit. Central plumbing control panel in main house utility room. High Speed internet installed. Extra heavy R30 insulation outside walls. Roof and interior walls with R13. Ceiling insulation with R19. Also includes electric outlet and light in Attic. Standard septic system with 340' lateral drain field. Full 50 amp RV hookup. Double driveway gates with circular drive and 1 walk through gate. 30 Amp electric supply to front gate area. Workshop, and Garage has 1-16 foot wide bay and 1-12 foot wide bay - 30 foot deep. Loft area in garage. Water and sewer plumbed to backyard for future outdoor kitchen or water feature. 13 outdoor faucets.
Overview

Property Status
Sold
Date Sold
July 8, 2025
Lot Size
0.83 Acres
MLS ID
20924271
Property Type
Residential
Year Built
2024

Features & Amenities

Architecture Styles
Traditional, Detached
Stories
1
Garage Spaces
2.0
Water Source
Public
Utilities
Electricity Available, Septic Available, Water Available
Pool
None
Roof
Metal
Parking
Attached Carport, Additional Parking, Carport
Heat Type
Central
Air Conditioning
Central Air
Appliances
Dishwasher, Electric Range, Microwave, Refrigerator
Other Interior Features
Decorative/Designer Lighting Fixtures, Eat-in Kitchen, High Speed Internet, Kitchen Island, Multiple Master Suites, Open Floorplan, Natural Woodwork, Wired for Sound
Sewer
Septic Tank
Substructure
Slab
Elementary School
Reno
Middle School
Springtown
High School
Springtown
School District
Springtown ISD
Price Upon Request

Downloads

1015 Forest Oaks

Schedule a Tour

We would love to help you see this beautiful home! As a full-service brokerage, we can help you tour. Please submit an offer, and answer questions about the buying process.

Thank you

for your interest in 1015 Forest Oaks, Reno, TX 76020

1015 Forest Oaks
Navigate
1015 Forest Oaks
explore in 3d

I'm Interested In

1015 Forest Oaks

or
  • CallLeidy Romero

    License #699269

    (817) 674-9949
  • Follow Us On Instagram