Search

Leave a Message

Thank you for your message. We will be in touch with you shortly.

Explore Our Properties

Property Description

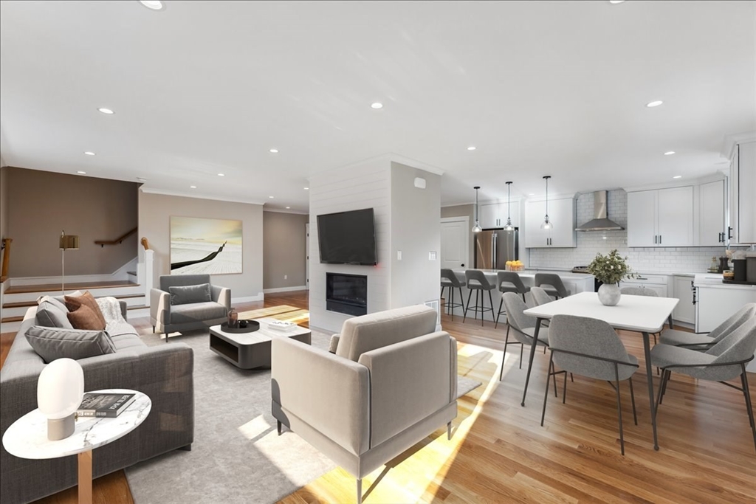
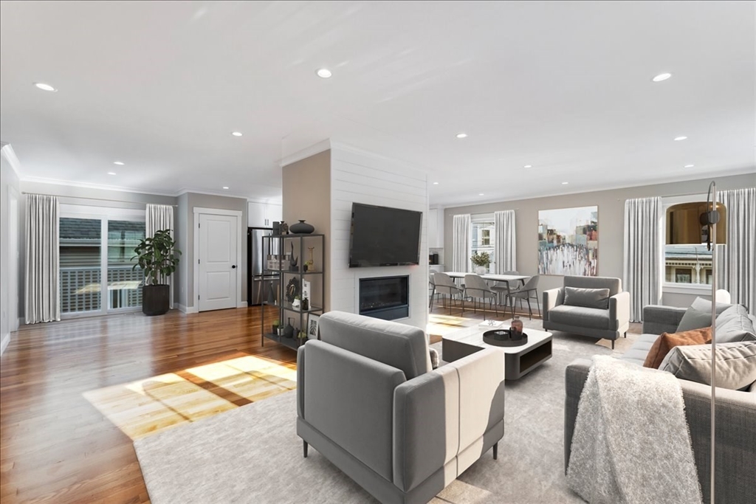
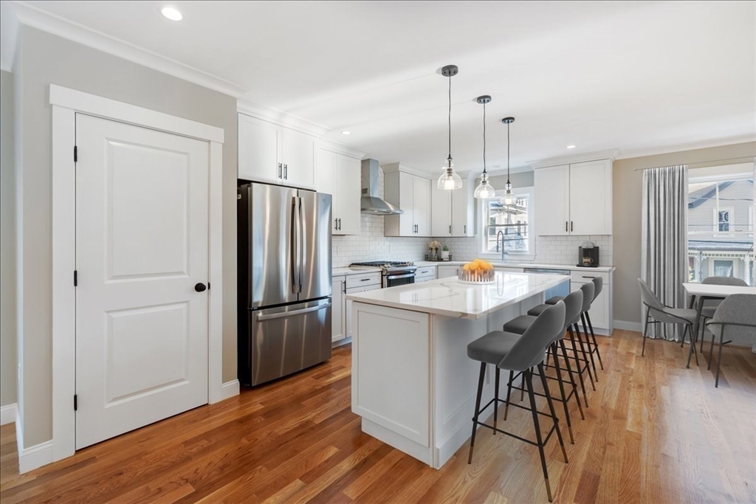
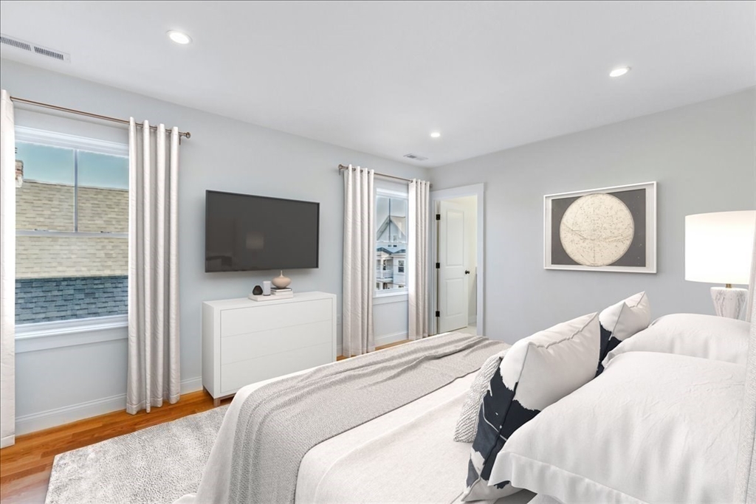
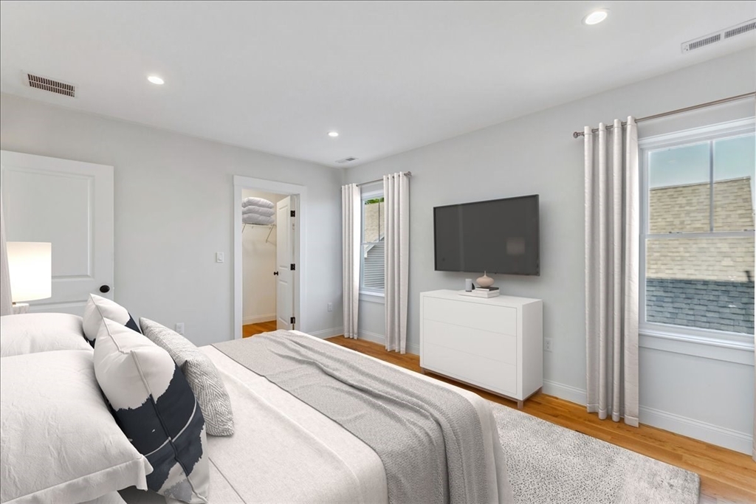
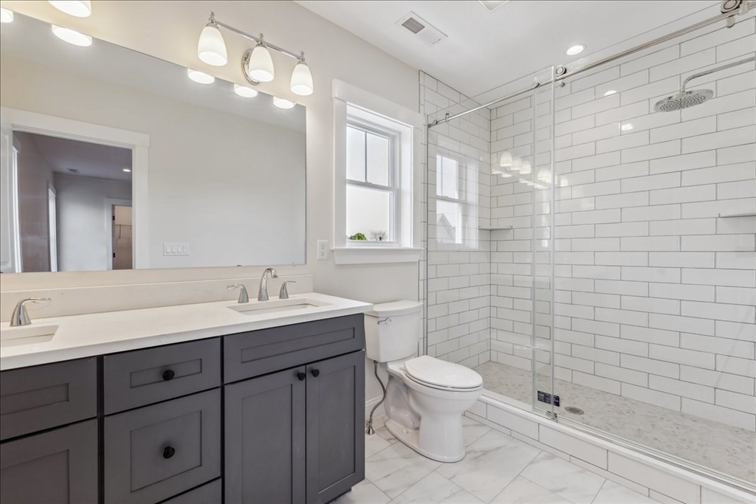
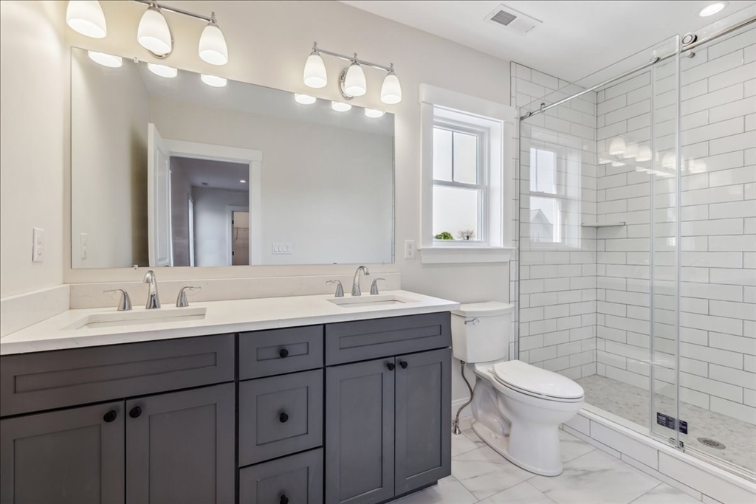
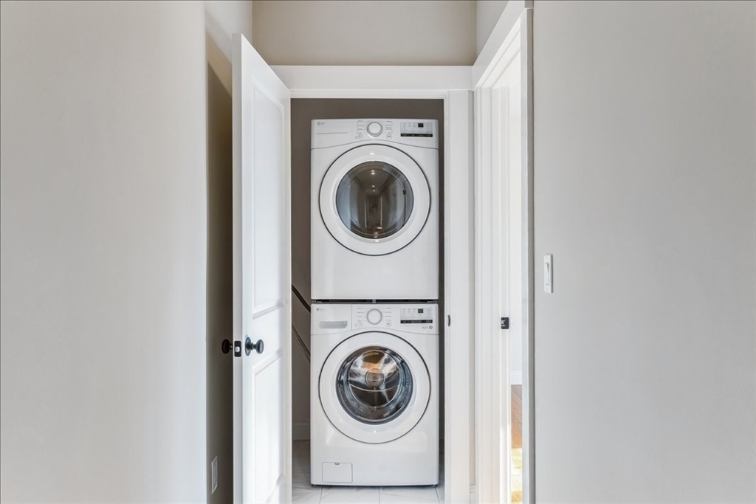
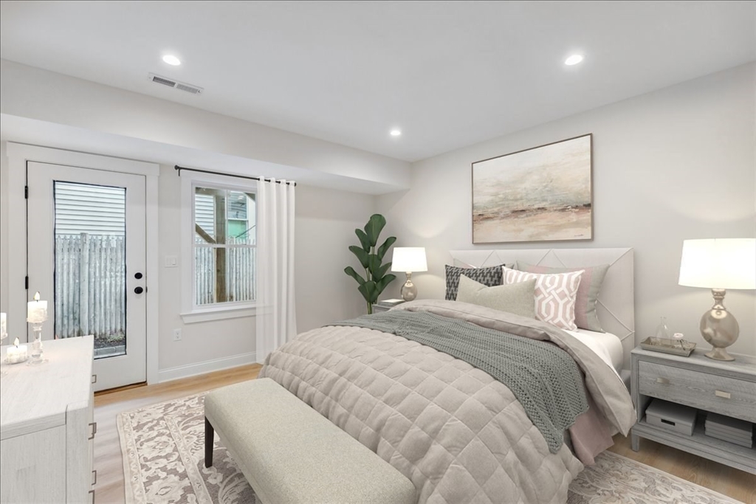
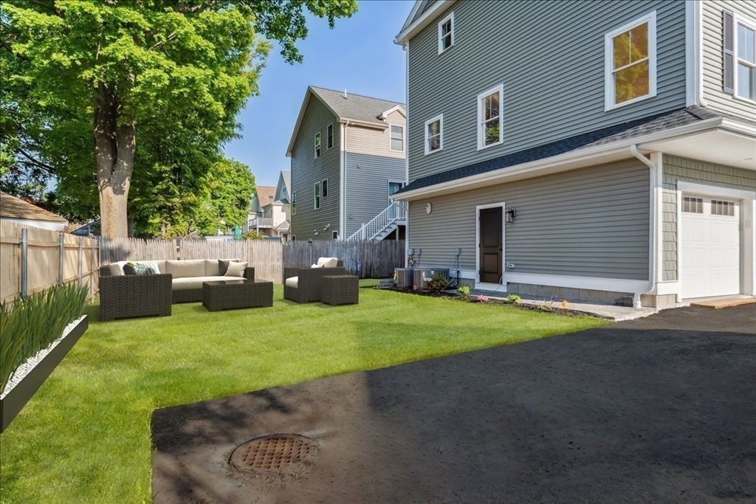
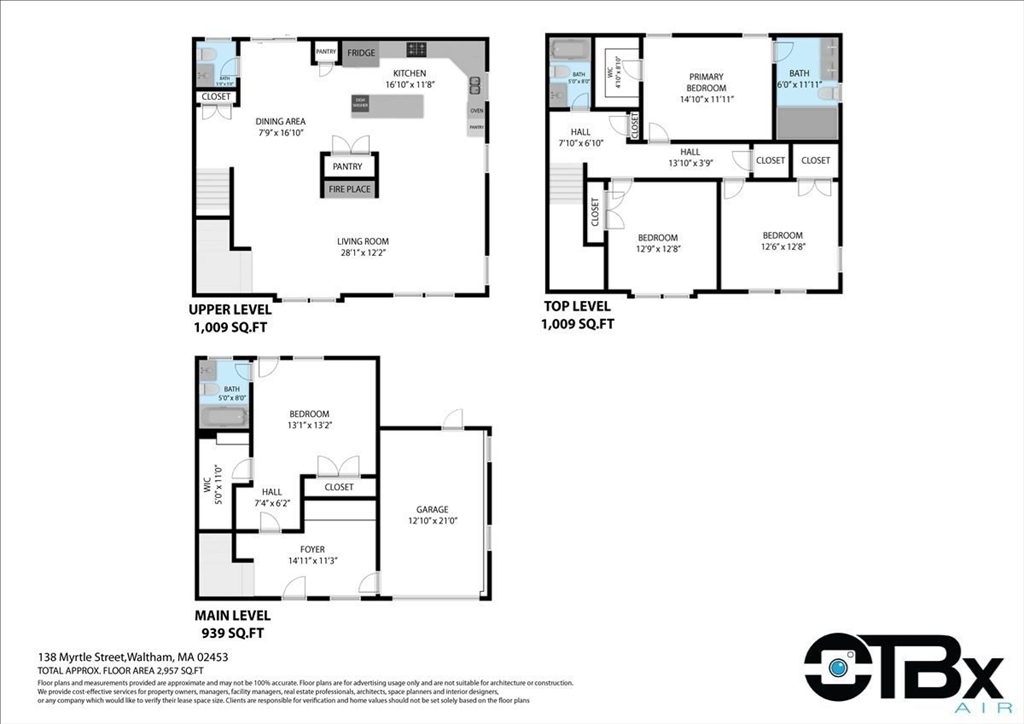
Newer Construction 4 Bedroom, 3.5 Bath Townhouse offering modern living in an unbeatable location! Designed with comfort and functionality, this impressive home features a private backyard, direct entry garage and a versatile first floor guest or au-pair suite...perfect for extended family, visitors or a private home office. The main level offers an open concept layout with a beautiful kitchen, spacious living and dining areas creating the ideal space for entertaining and everyday living! The upper level features a primary bedroom with private bath and walk in closet, complemented by two generous bedrooms, a full bath and convenient laundry area. Just moments from vibrant downtown restaurants, shops, commuter rail and public transportation!!! This home offers the perfect blend of comfort, style and everyday convenience!!!

Overview

Property Status
Sold
Date Sold
August 26, 2026
MLS ID
73511538
Property Type
Condo
Year Built
2023

Features & Amenities

Total Area
2,957 Sq.Ft.
Stories
3
Garage Spaces
1.0
Water Source
Public
Utilities
for Gas Range, for Electric Oven, for Electric Dryer, Washer Hookup, Icemaker Connection
Roof
Shingle
Parking
Attached, Under, Garage Door Opener, Storage, Garage Faces Side, Off Street, Deeded, Paved
Heat Type
Central, Forced Air, Natural Gas
Air Conditioning
Central Air
Laundry Room
Flooring - Stone/Ceramic Tile, Third Floor, In Unit, Electric Dryer Hookup, Washer Hookup
Fireplace
Living Room
Appliances
Disposal, Microwave, ENERGY STAR Qualified Refrigerator, ENERGY STAR Qualified Dryer, ENERGY STAR Qualified Dishwasher, ENERGY STAR Qualified Washer, Range Hood, Range, Oven, Plumbed For Ice Maker
Other Interior Features
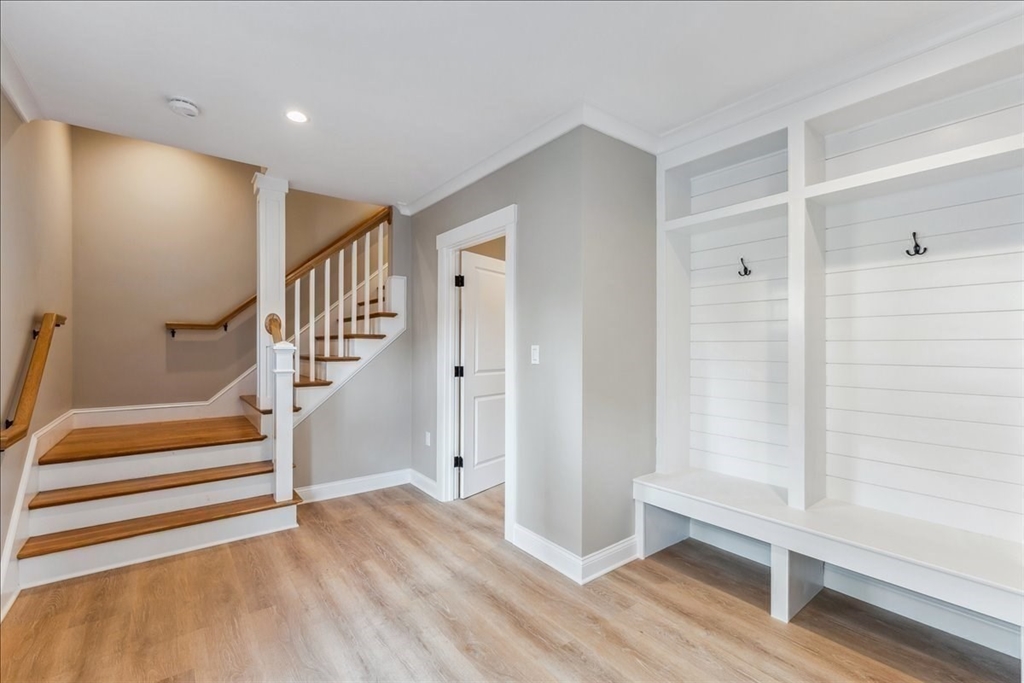
Closet/Cabinets - Custom Built, Recessed Lighting, Mud Room
Sewer
Public Sewer
Other Exterior Features
Deck - Composite, Patio, Rain Gutters, Sprinkler System
Elementary School
Whittemore
Middle School
Mcdevitt
High School
Waltham
Sales Price
$1,140,000
Real Estate Tax
$9,474/yr
HOA
$274/mo
Zoning
Res B

Downloads

138 Myrtle Street # 2

Schedule a Tour

We would love to help you see this beautiful home! As a full-service brokerage, we can help you tour. Please submit an offer, and answer questions about the buying process.

Thank you

for your interest in 138 Myrtle Street # 2, Waltham, MA 02453

138 Myrtle Street # 2
Navigate

I'm Interested In

138 Myrtle Street # 2

or
  • CallJermaine Dowdell

    License #MA 9589058, GA 447546, FL 3537007

    (857) 574-4760
  • Follow Us On Instagram