Search

Leave a Message

Thank you for your message. We will be in touch with you shortly.

Explore Our Properties

Property Description

You are not just buying a house. You are buying a whole life upgrade.
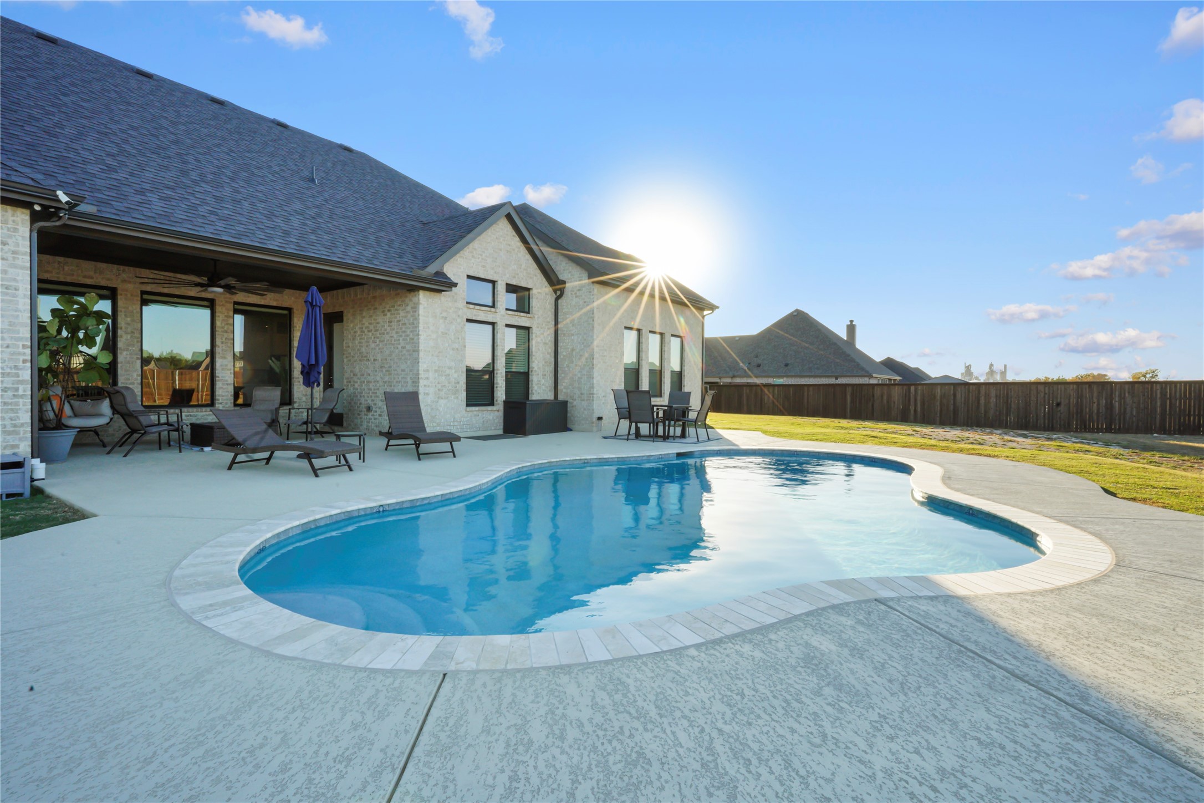
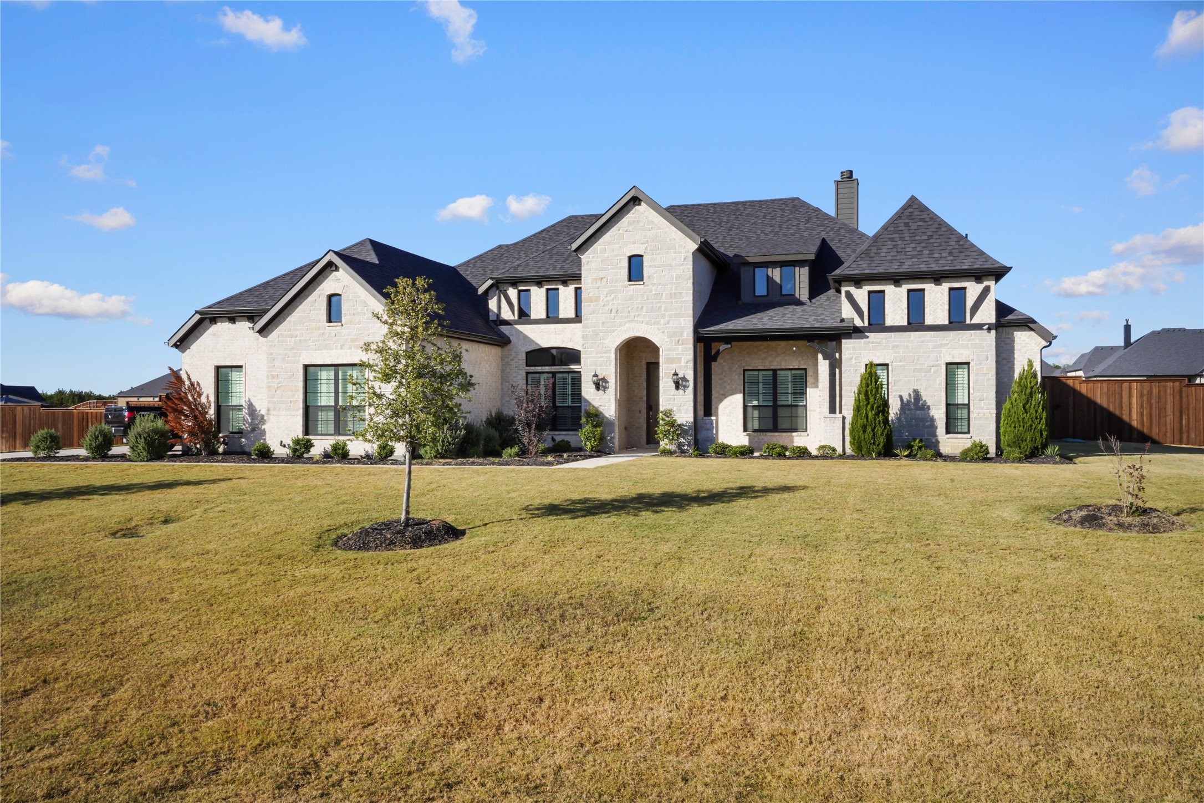
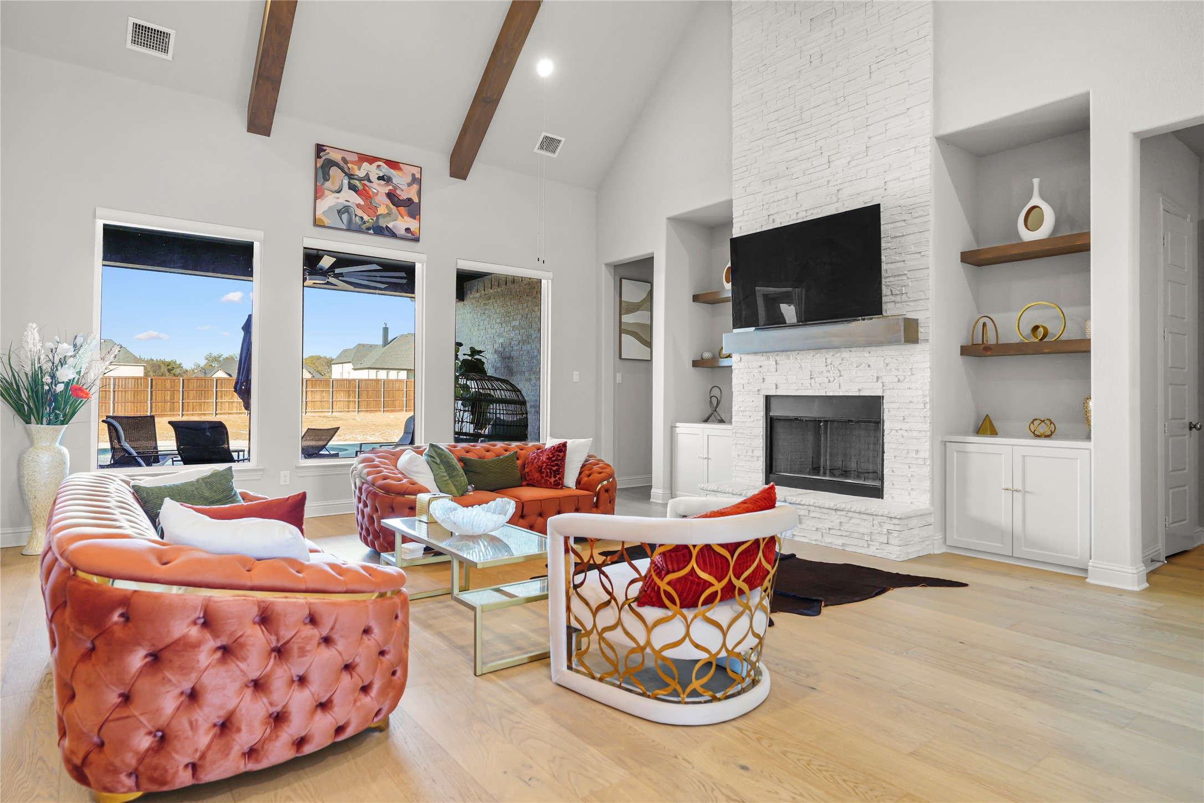
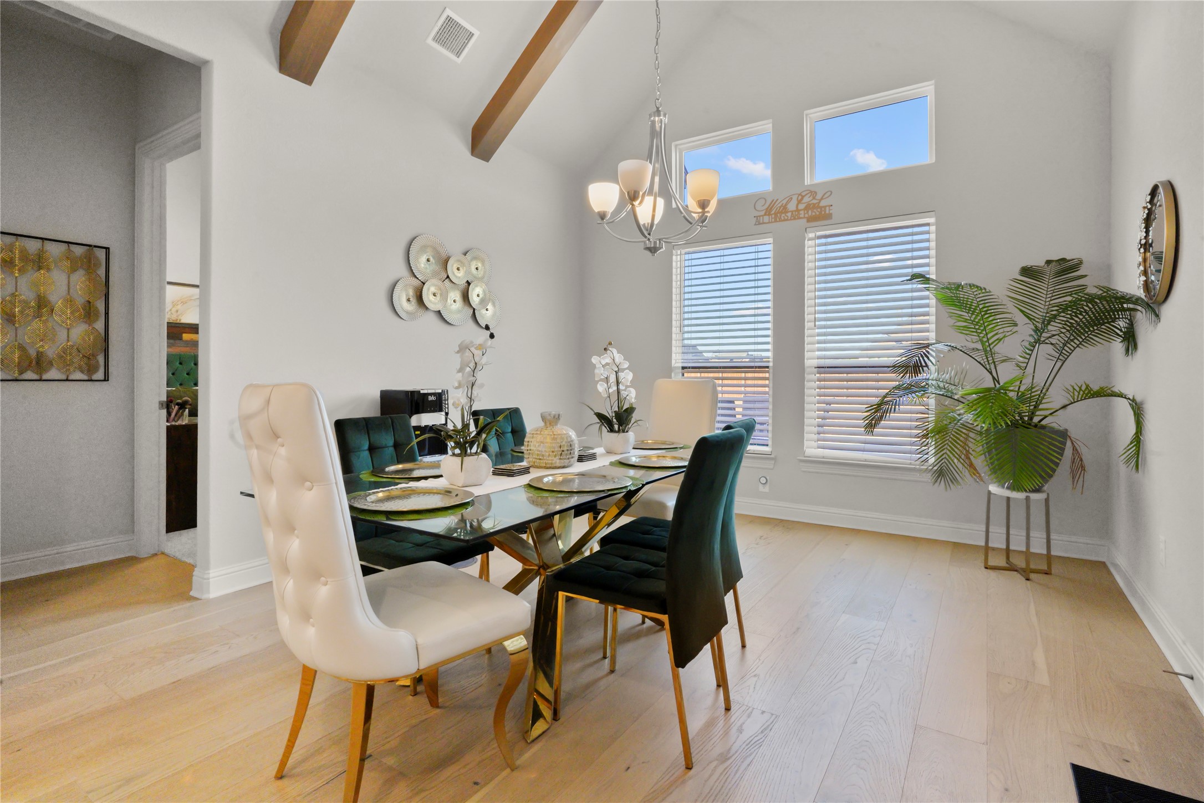
Imagine pulling into your 3-car garage after a long day, walking through your stunning brick and stone home, and ending the evening floating in your own private pool under the Texas sky. On a full acre. In one of Midlothian's most prestigious communities.
This is that home.
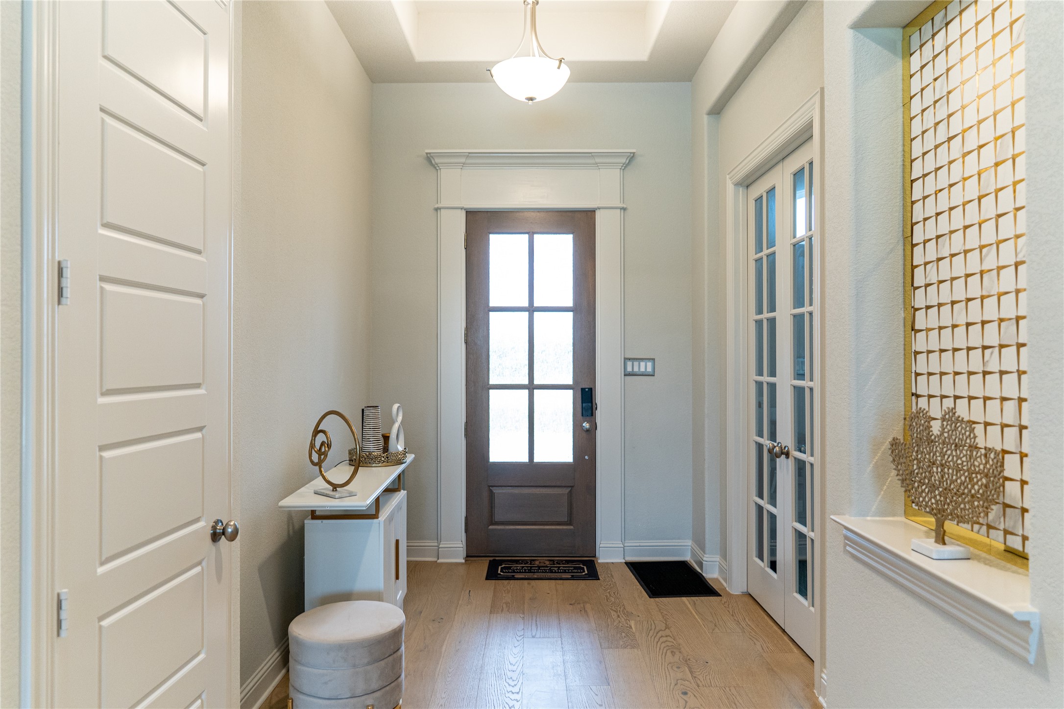
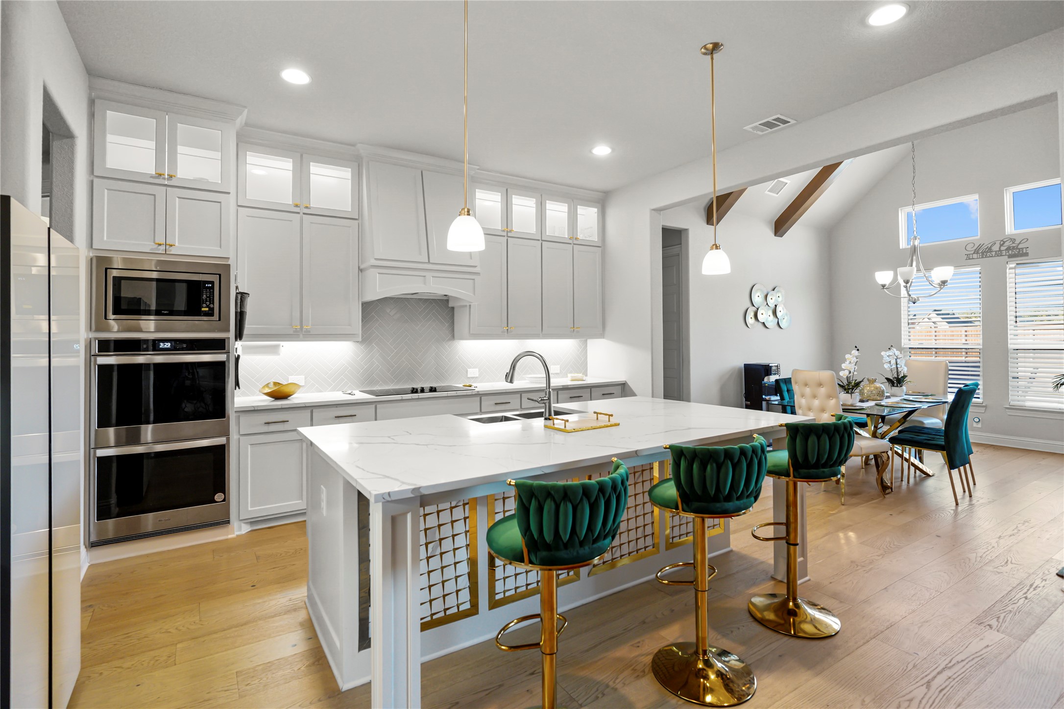
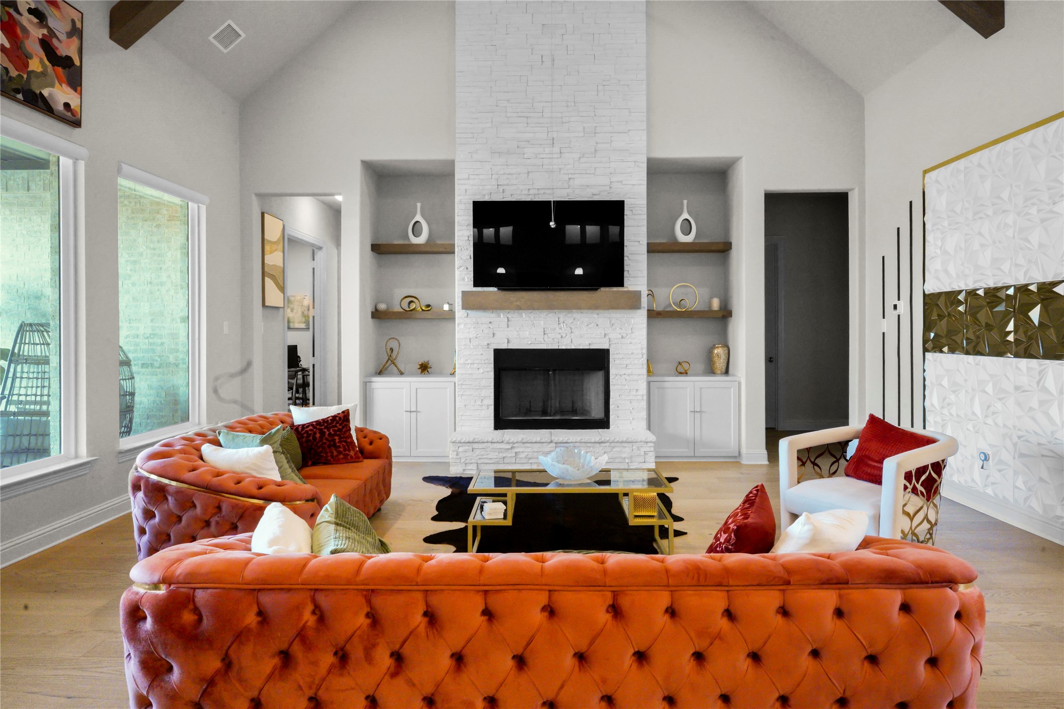
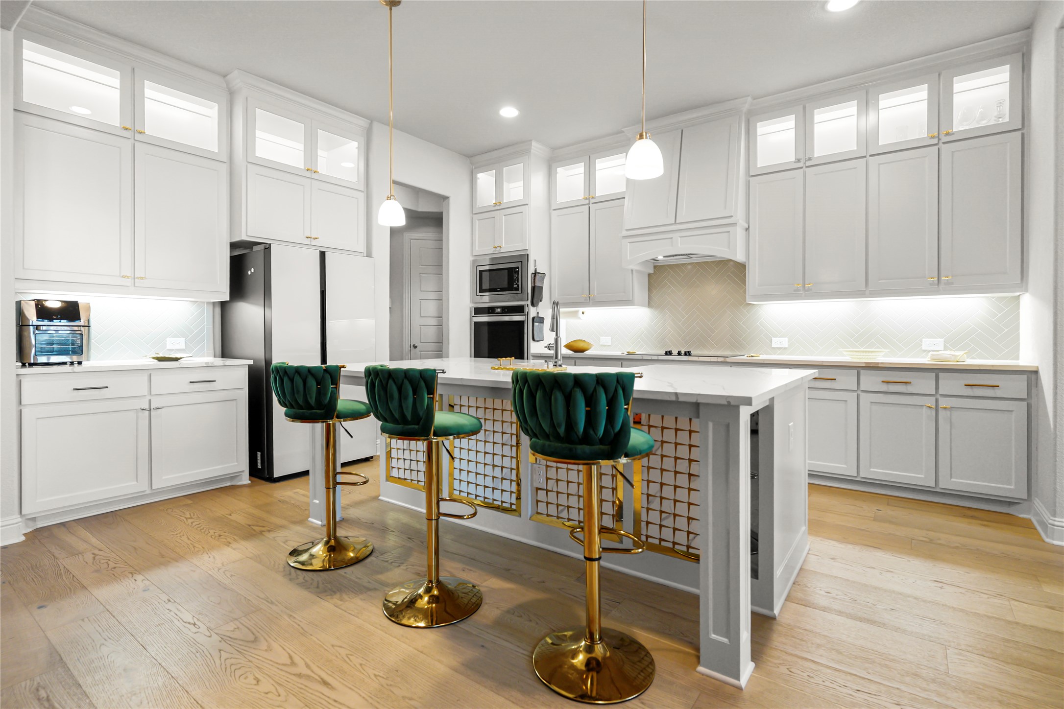
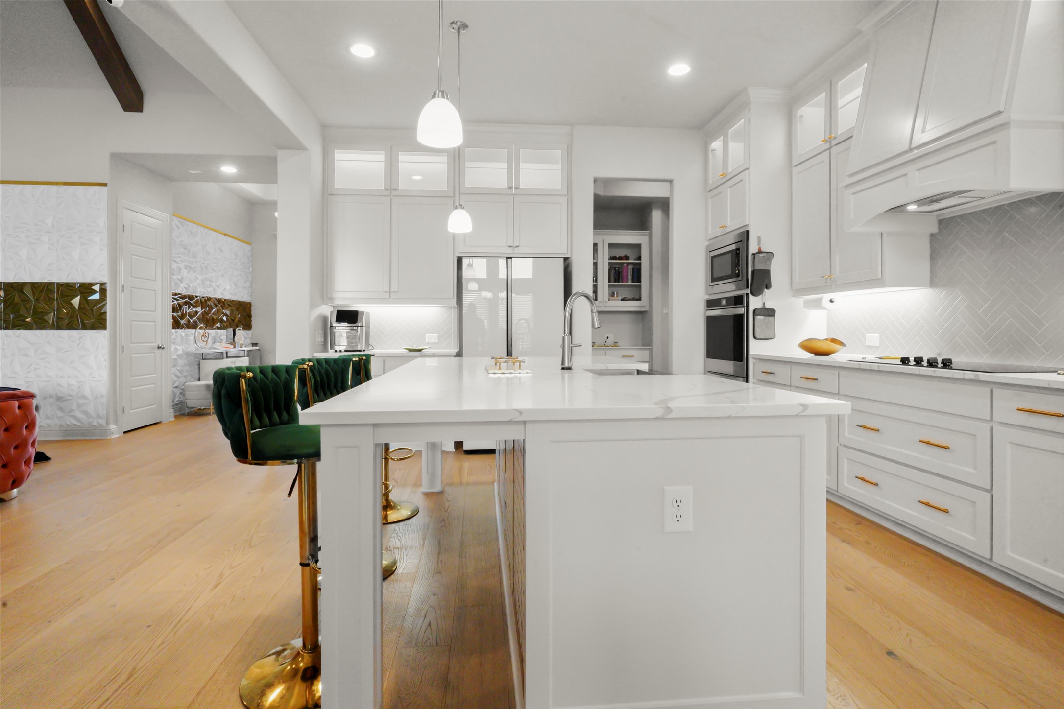
Built in 2023 with no detail overlooked soaring vaulted ceilings, rich hardwood and tile floors, and an open floor plan that feels both grand and warm. The gourmet kitchen was made for the one who loves to cook and entertain granite counters, oversized island, double oven, pantry -- all flowing into the living room anchored by a raised wood-burning fireplace.
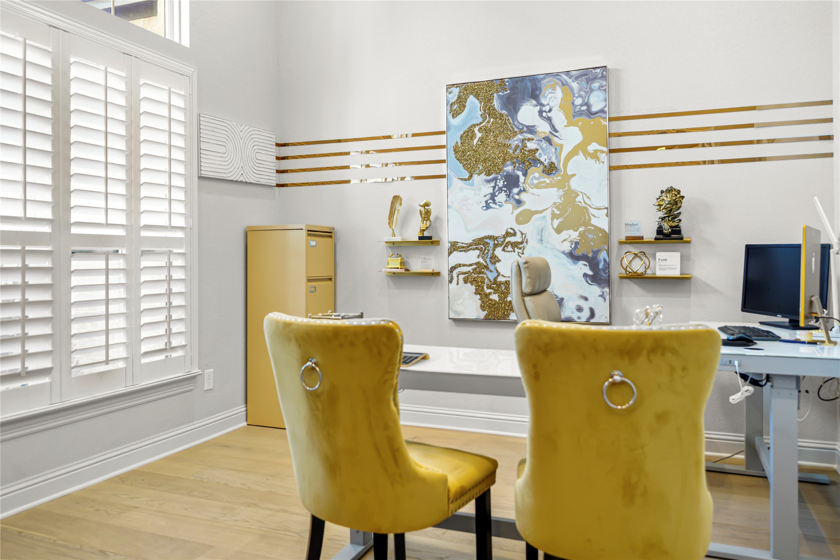
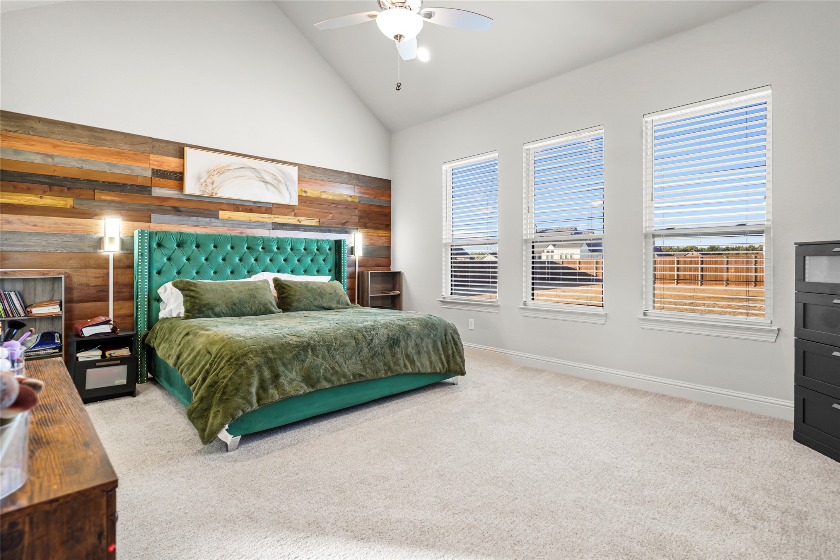
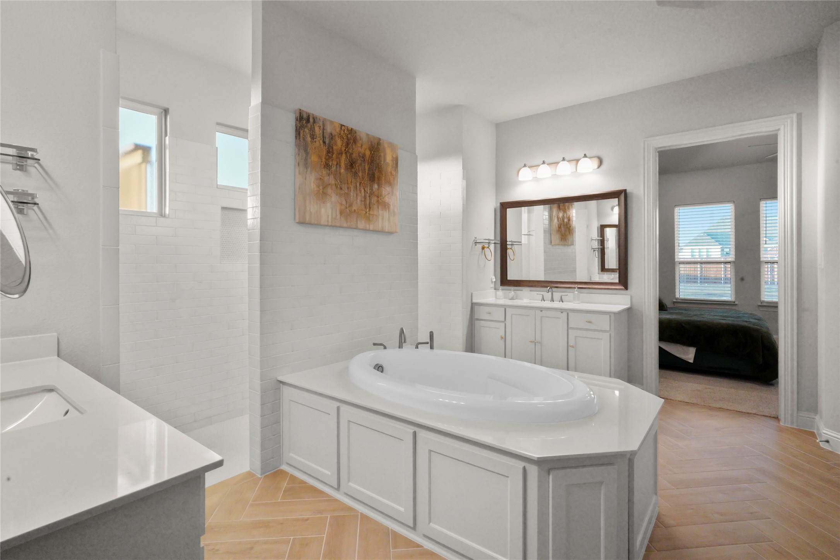
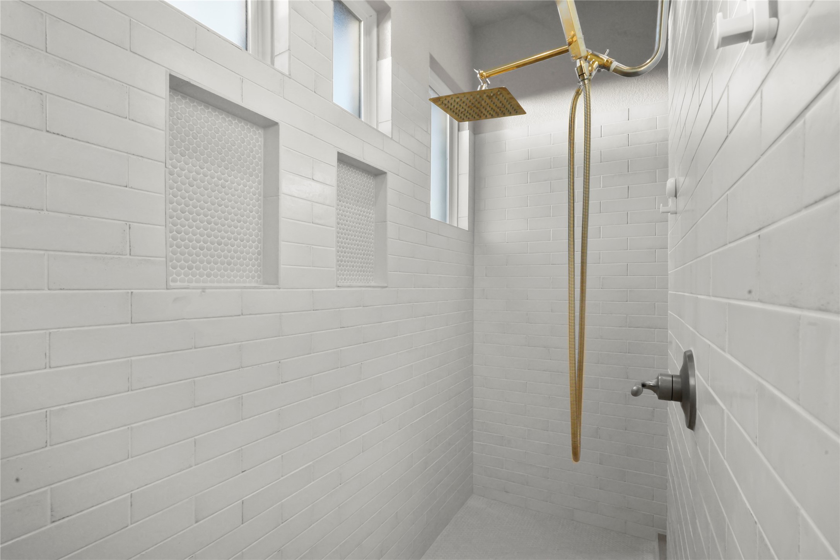
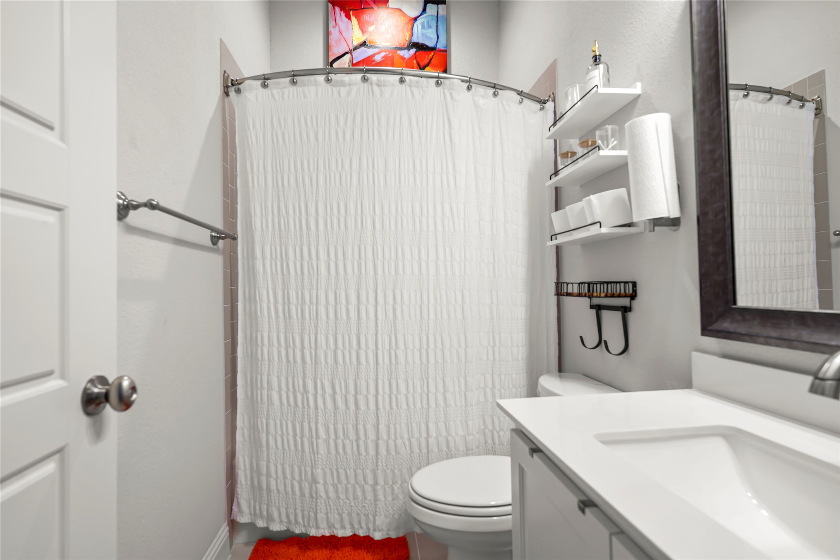
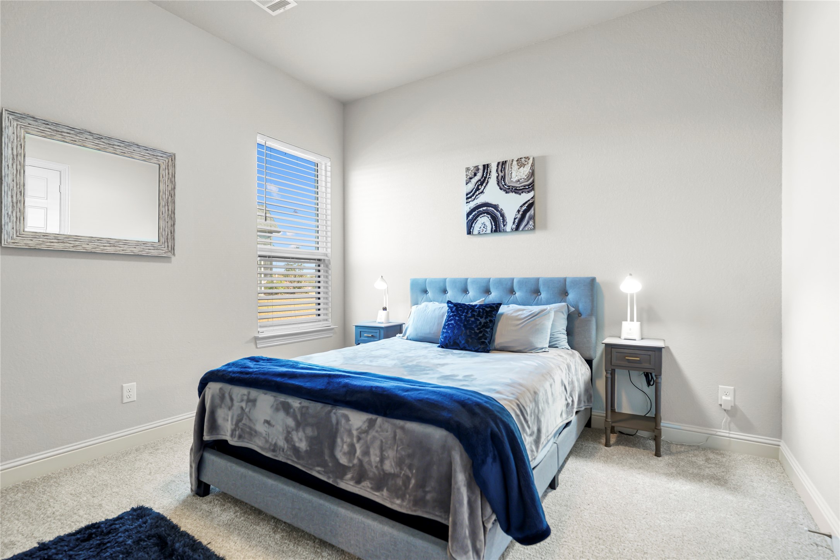
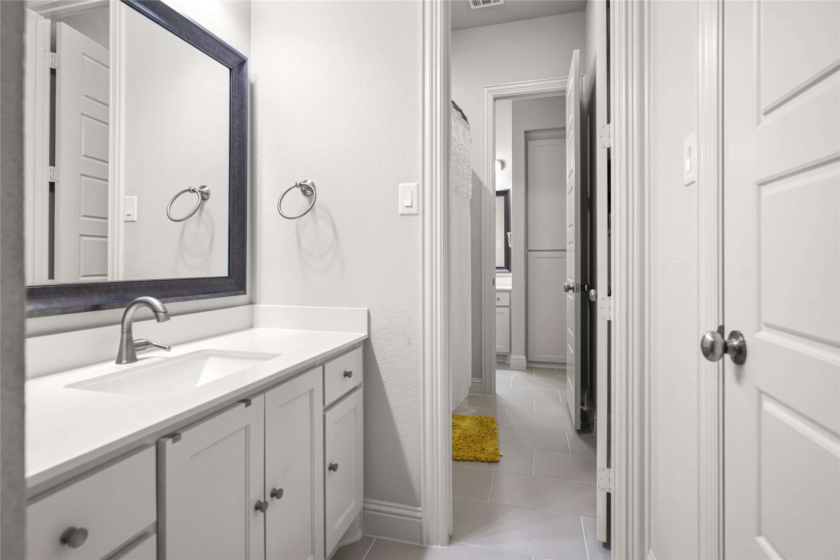
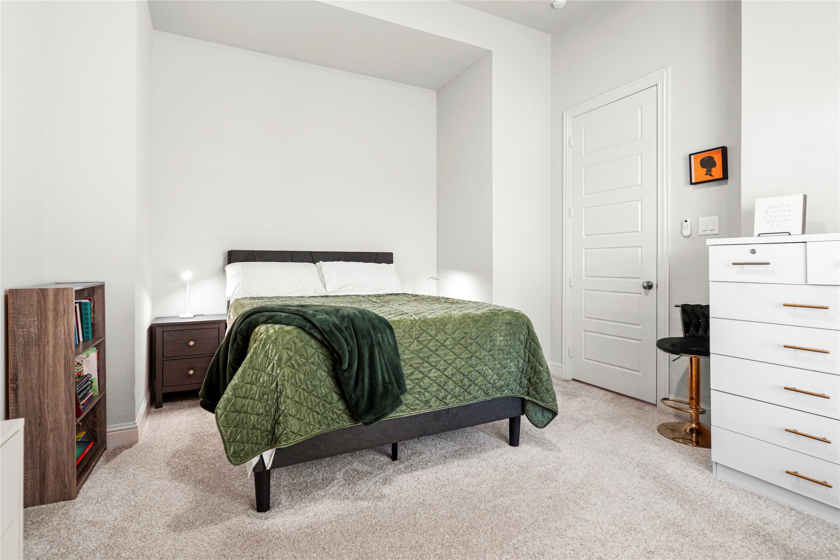
The primary suite is pure escape. Vaulted ceiling, spa-like ensuite, double vanity, walk-in closet. Every bedroom has its own walk-in closet. The flexible game room bends to whatever your life needs second living area, home office, playroom.
And beyond that pool? A fully fenced blank canvas on over an acre. No one else's choices to inherit. Just open space and endless possibility waiting for your vision.
Move-in ready. This is the lifestyle upgrade you have been waiting for.

Overview

Property Status
Sold
Date Sold
August 5, 2026
Lot Size
1 Acres
MLS ID
21266129
Property Type
Residential
Year Built
2023

Features & Amenities

Architecture Styles
Contemporary/Modern, Detached
Stories
1
Garage Spaces
3.0
Water Source
Public
Utilities
Electricity Connected, Natural Gas Available, Phone Available, Sewer Available, Septic Available, Separate Meters, Underground Utilities, Water Available, Cable Available
Pool
Fenced, Fiberglass, Gunite, In Ground, Outdoor Pool, Pool, Private
Roof
Composition
Lot Features
Acreage, Interior Lot, Landscaped, Other, Subdivision
Parking
Concrete, Driveway, Garage, Garage Door Opener, Garage Faces Side
Heat Type
Central, Electric, Fireplace(s)
Air Conditioning
Central Air, Ceiling Fan(s), Electric, Zoned
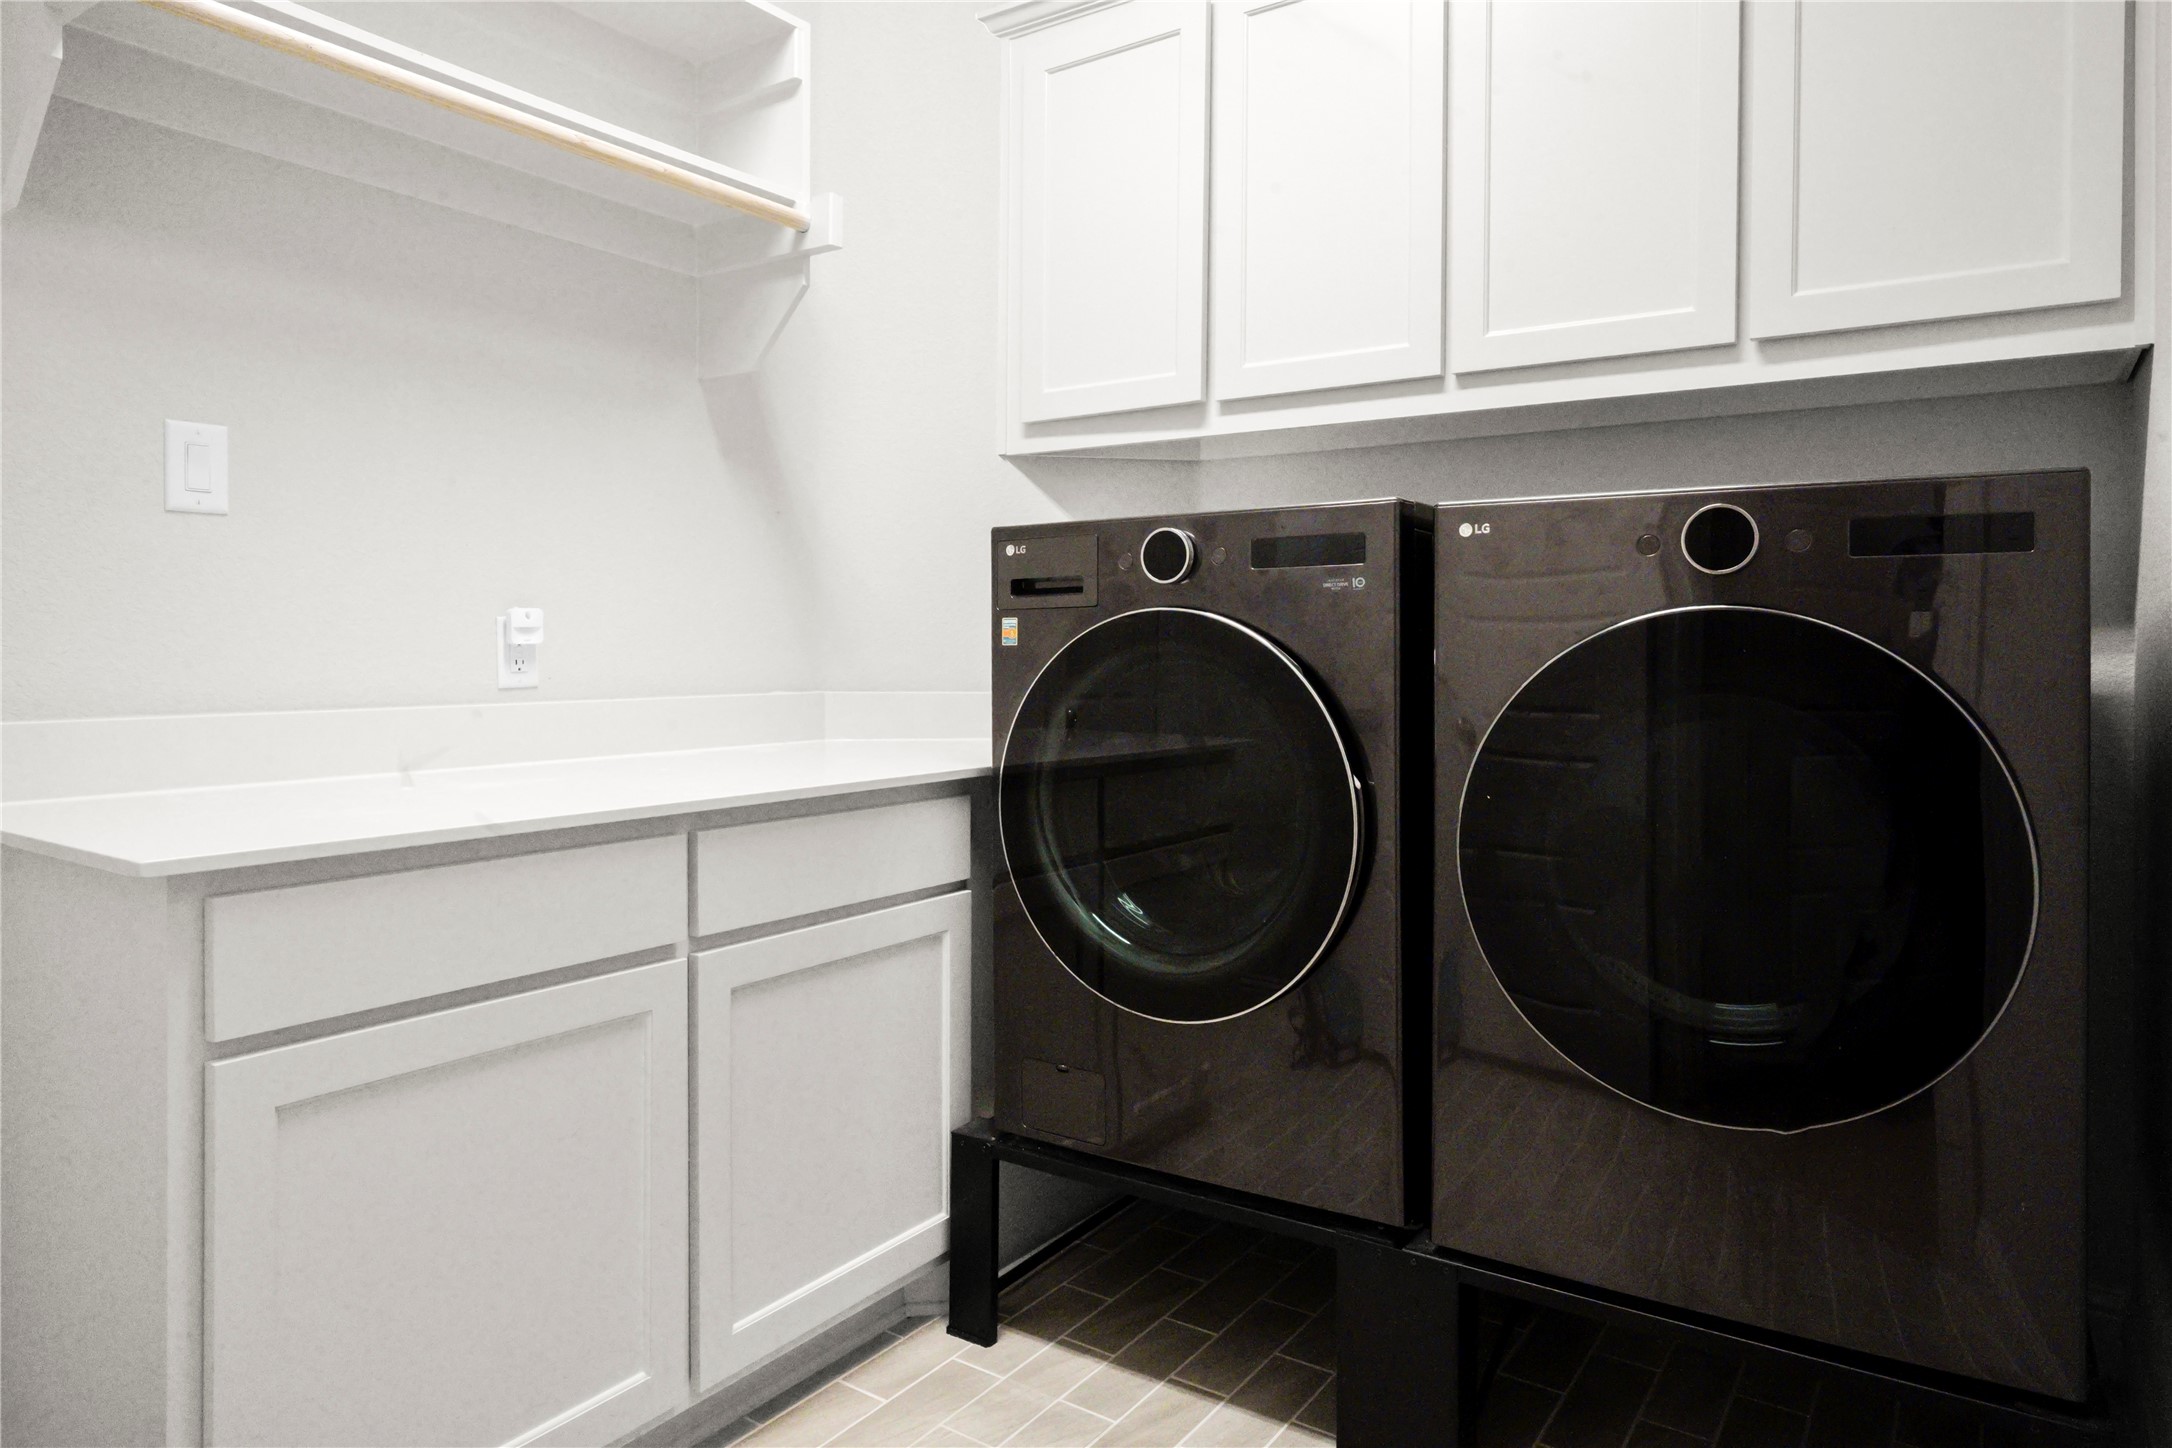
Laundry Room
Washer Hookup, Dryer Hookup, Laundry in Utility Room, Stacked
Fireplace
Living Room, Masonry, Raised Hearth, Wood Burning
Appliances
Double Oven, Dishwasher, Electric Oven, Electric Range, Electric Water Heater, Disposal, Microwave, Vented Exhaust Fan
Other Interior Features
Built-in Features, Chandelier, Cathedral Ceiling(s), Decorative/Designer Lighting Fixtures, Double Vanity, Eat-in Kitchen, Granite Counters, High Speed Internet, Kitchen Island, Open Floorplan, Pantry, Cable TV, Wired for Data, Natural Woodwork, Walk-In Closet(s), Wired for Sound
Sewer
Public Sewer, Septic Tank
Substructure
Slab
Security Features
Security System Owned, Carbon Monoxide Detector(s), Smoke Detector(s)
Other Exterior Features
Lighting, Private Yard, Rain Gutters
Elementary School
Baxter
Middle School
Walnut Grove
High School
Midlothian
School District
Midlothian ISD
Price Upon Request

Downloads

4033 Lagos Drive

Schedule a Tour

We would love to help you see this beautiful home! As a full-service brokerage, we can help you tour. Please submit an offer, and answer questions about the buying process.

Thank you

for your interest in 4033 Lagos Drive, Midlothian, TX 76065

4033 Lagos Drive
Navigate
4033 Lagos Drive
explore in 3d

I'm Interested In

4033 Lagos Drive

or
  • CallJennifer Simmons

    License #833752-SA

    (940) 209-1888
  • Follow Us On Instagram