Search

Leave a Message

Thank you for your message. We will be in touch with you shortly.

Explore Our Properties

Property Description

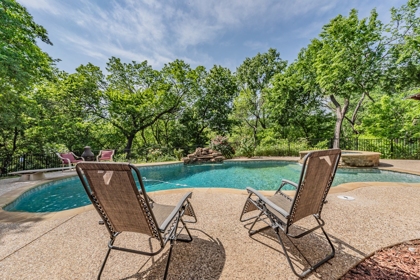
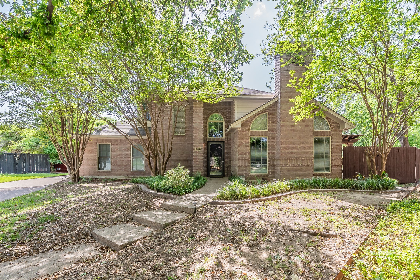
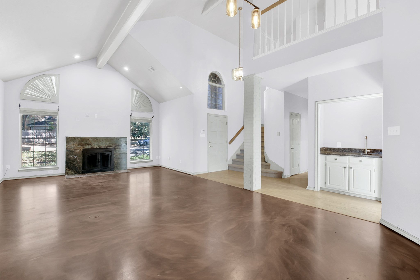
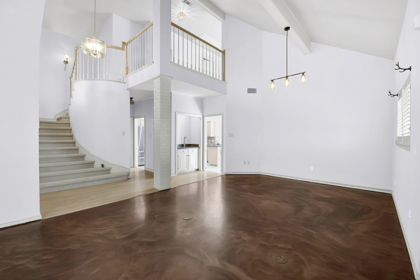
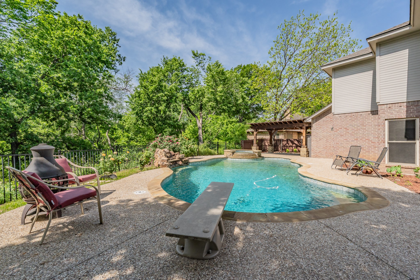
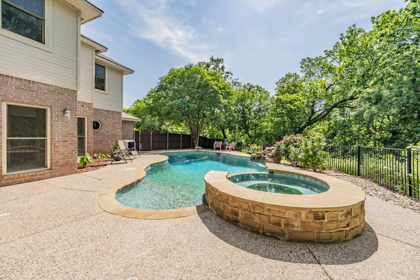
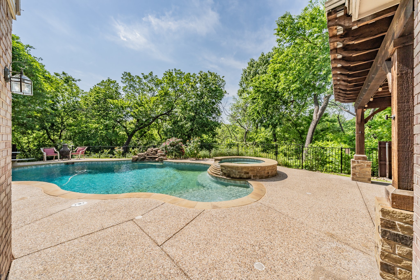
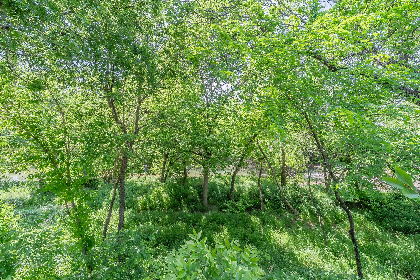
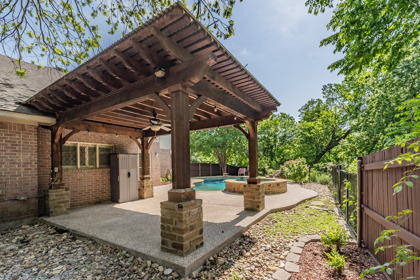
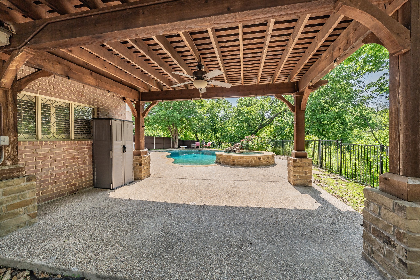
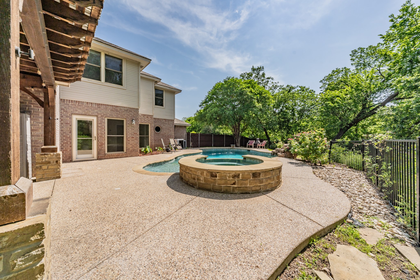
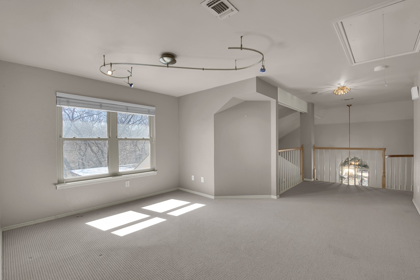
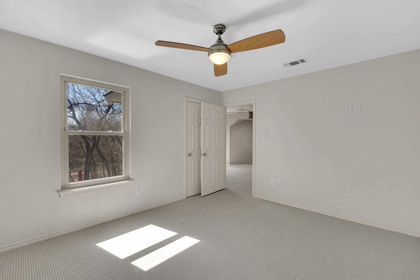
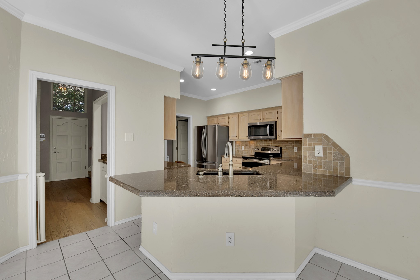
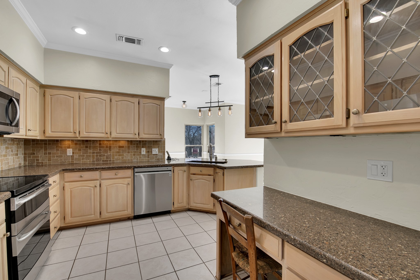
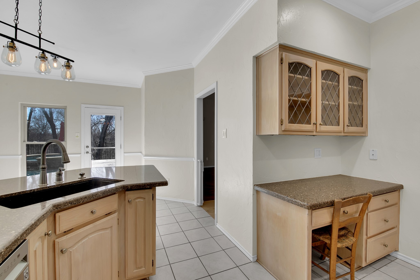
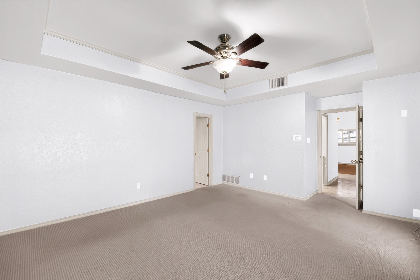
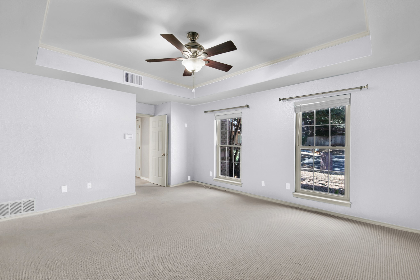
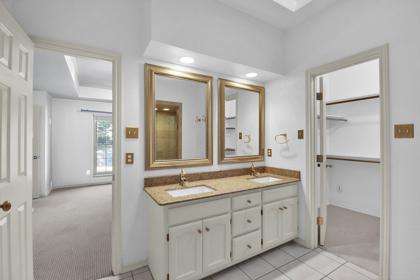
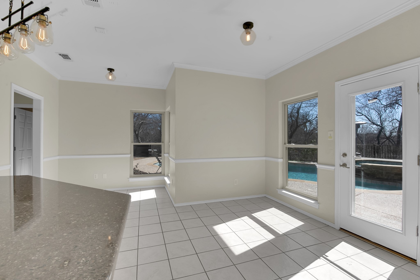
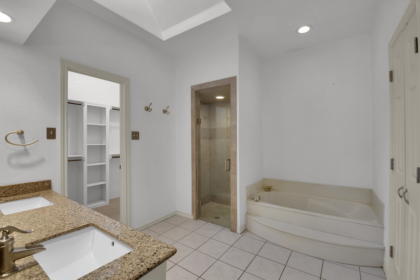
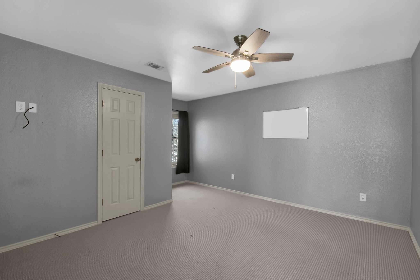
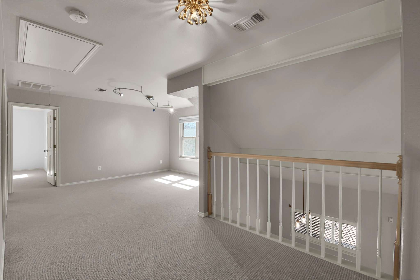
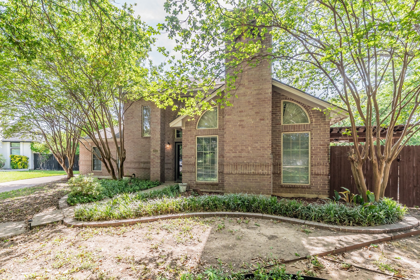
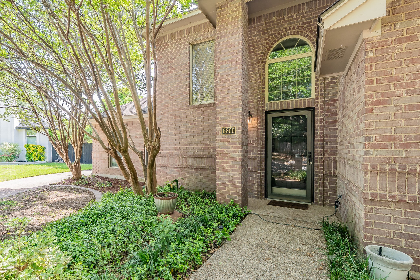
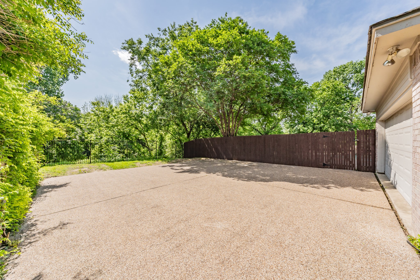
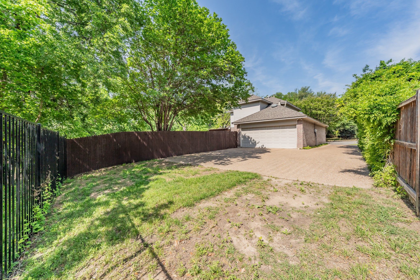
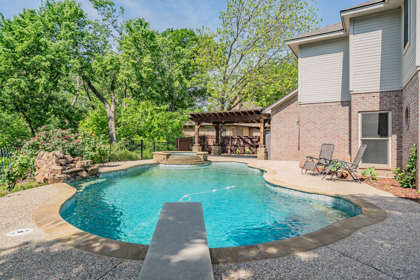
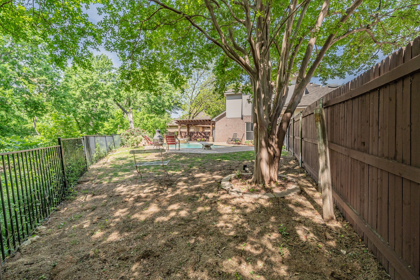
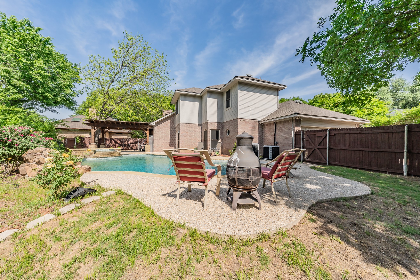
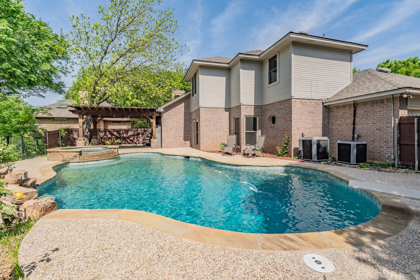
Welcome to a rare opportunity in the prestigious Ridglea Country Club Estates, where timeless elegance meets modern convenience on a peaceful cul de sac with uninterrupted Trinity River views. This beautifully designed home offers a seamless blend of indoor-outdoor living, just minutes from Fort Worth's top lifestyle destinations including Clearfork, Waterside, and Trinity Trails. From the moment you enter, vaulted ceilings and a cozy fireplace create a warm, inviting ambiance. The thoughtfully designed layout includes a primary suite on the main floor, featuring a spacious walk in closet and serene views. An open concept kitchen offers both a breakfast bar and eat in dining, ideal for morning routines or casual entertaining. A separate formal dining area provides space for more refined gatherings. Upstairs, a large flex space offers endless potential home office, gym, game room, or guest retreat. The oversized two car garage and extended driveway add everyday functionality, while smart storage solutions make daily living effortless. Outside, enjoy your own private resort inspired oasis with a sparkling pool, multiple lounging areas, and panoramic views of the Trinity River, perfect for sunset dinners, weekend entertaining, or quiet moments of relaxation. Whether you're searching for a forever home or a luxury retreat, this property delivers on location, lifestyle, and livability. With direct access to walking trails, nature, and upscale shopping and dining, it's a perfect match for those who crave both connection and escape.

Overview

Property Status
Sold
Date Sold
July 31, 2025
Lot Size
0.54 Acres
MLS ID
20854697
Property Type
Residential
Year Built
1988

Features & Amenities

Architecture Styles
Traditional, Detached
Water Frontage
River Front, Waterfront
Stories
2
Garage Spaces
2.0
Water Source
Public
Utilities
Cable Available, Electricity Connected, Natural Gas Available, Sewer Available, Separate Meters, Water Available
Pool
Diving Board, Fenced, Gunite, Heated, In Ground, Outdoor Pool, Pool, Pool Sweep, Pool/Spa Combo, Water Feature
Roof
Composition
Lot Features
Cul-De-Sac, Landscaped, Subdivision, Few Trees, Waterfront
Parking
Door-Multi, Driveway, Epoxy Flooring, Garage, Garage Door Opener, Garage Faces Rear
Heat Type
Fireplace(s), Natural Gas
Air Conditioning
Central Air
Laundry Room
Washer Hookup, Electric Dryer Hookup, Laundry in Utility Room
Fireplace
Gas Log, Living Room
Appliances
Double Oven, Dishwasher, Electric Cooktop, Electric Oven, Disposal, Gas Oven, Gas Water Heater, Microwave
Other Interior Features
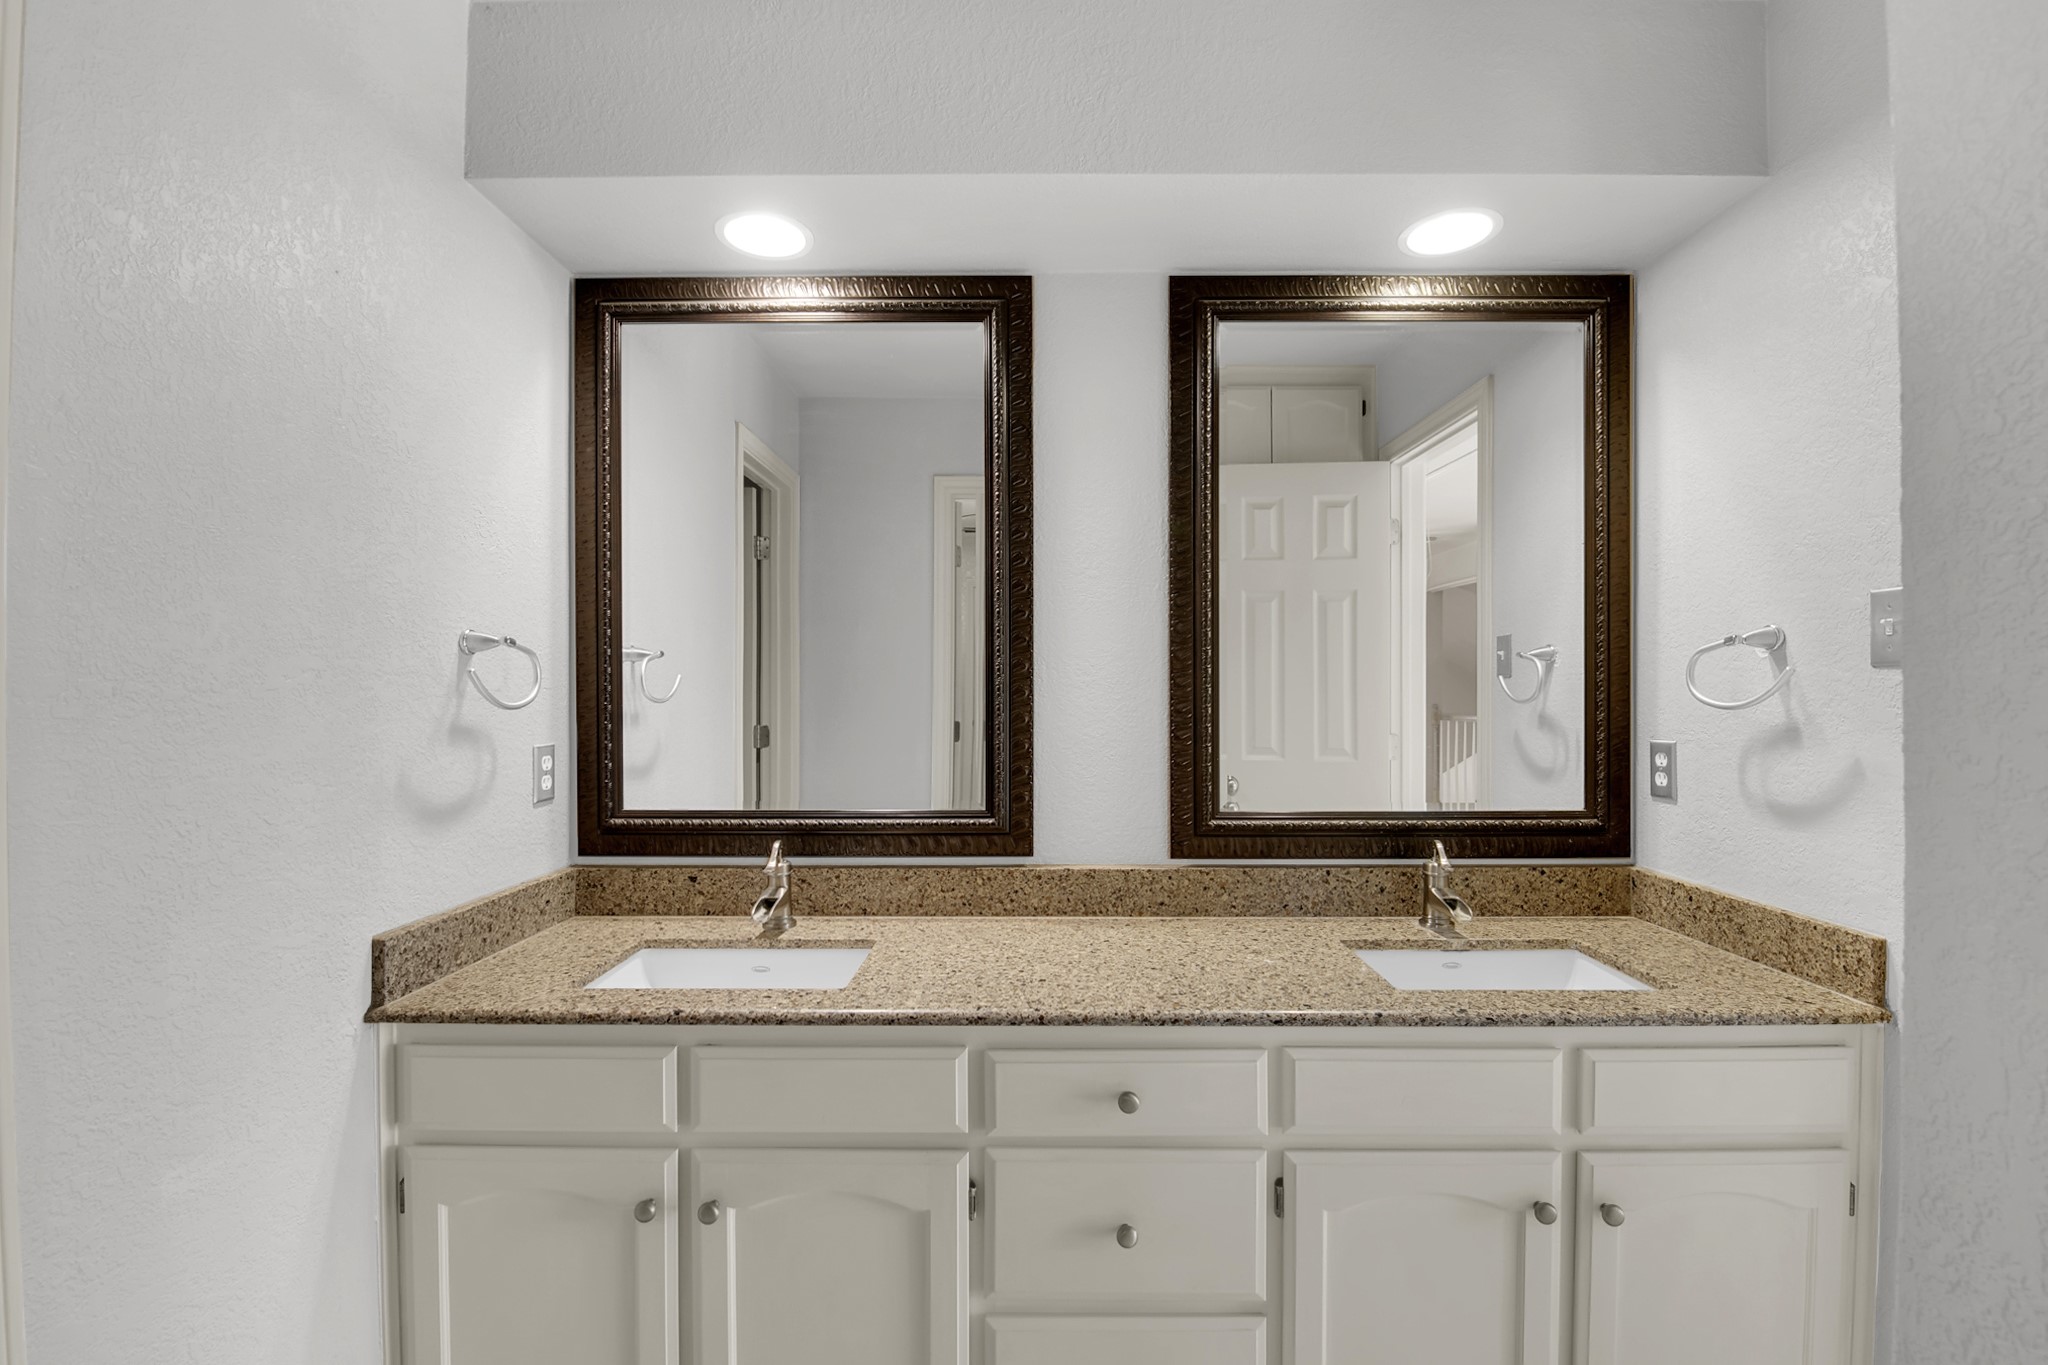
Wet Bar, Double Vanity, Eat-in Kitchen, Loft, Pantry, Vaulted Ceiling(s), Walk-In Closet(s)
Sewer
Public Sewer
Substructure
Slab
Security Features
Smoke Detector(s)
Other Exterior Features
Private Yard
Elementary School
Ridgleahil
Middle School
Monnig
High School
Arlngtnhts
School District
Fort Worth ISD
Price Upon Request

Downloads

6800 Riverridge Road

Schedule a Tour

We would love to help you see this beautiful home! As a full-service brokerage, we can help you tour. Please submit an offer, and answer questions about the buying process.

Thank you

for your interest in 6800 Riverridge Road, Fort Worth, TX 76116

6800 Riverridge Road
Navigate
6800 Riverridge Road
explore in 3d

I'm Interested In

6800 Riverridge Road

or
  • CallJoey Romero

    License #REC20240640

    (505) 302-3650
  • Follow Us On Instagram