Search

Leave a Message

Thank you for your message. We will be in touch with you shortly.

Explore Our Properties

Property Description

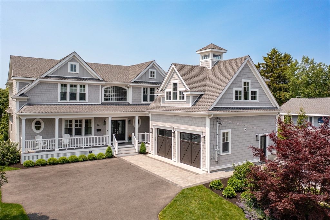
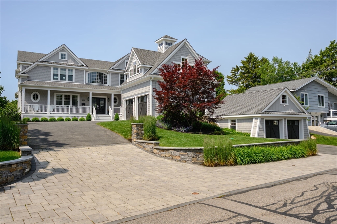
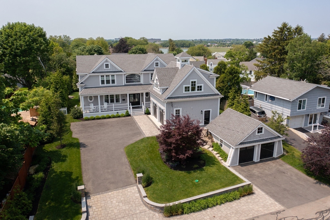
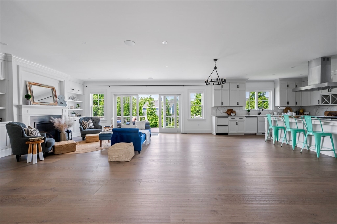
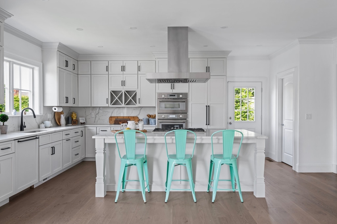
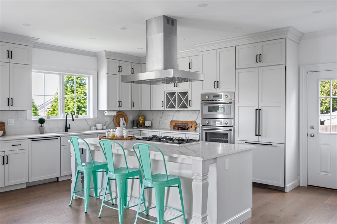
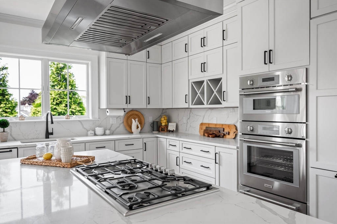
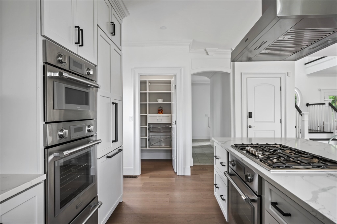
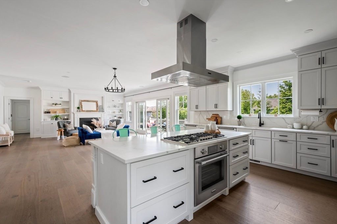
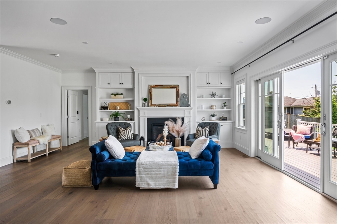
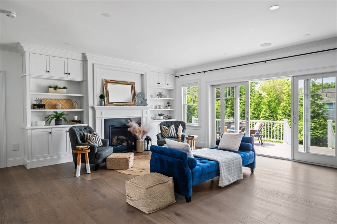
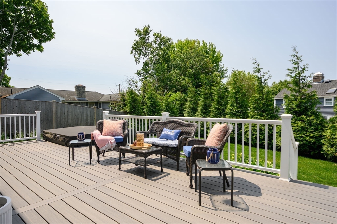
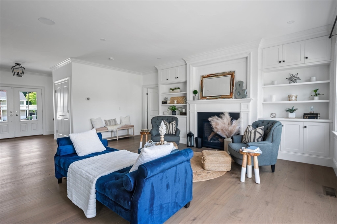
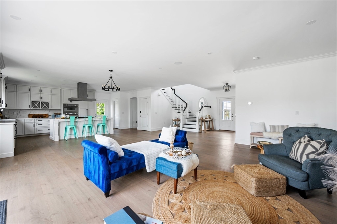
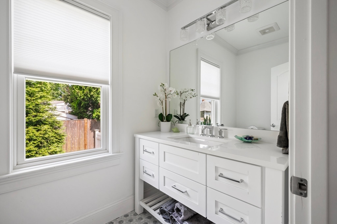
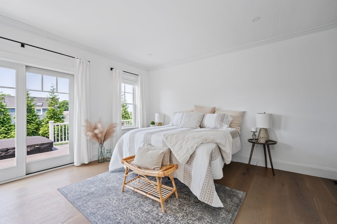
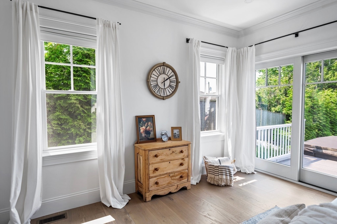
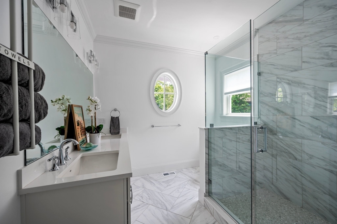
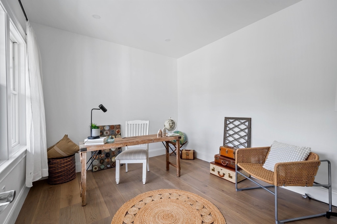
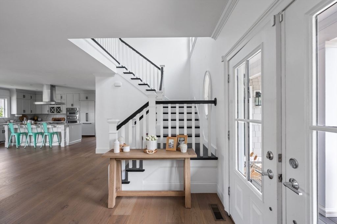
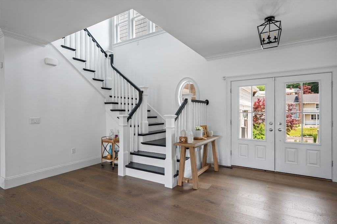
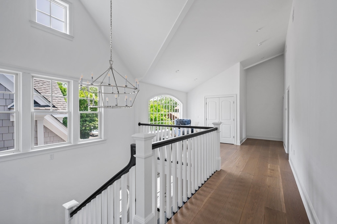
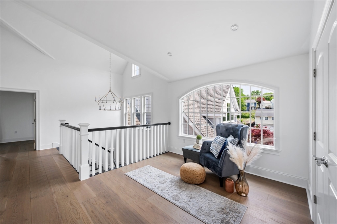
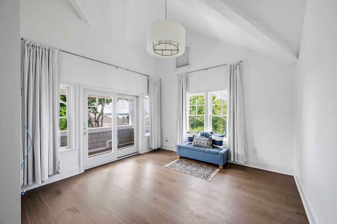
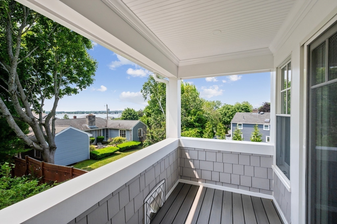
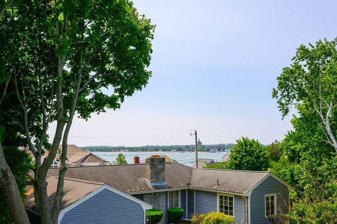
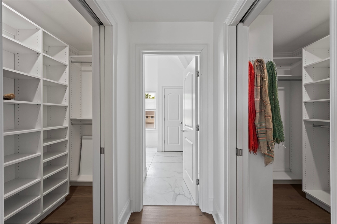
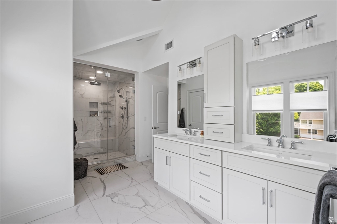
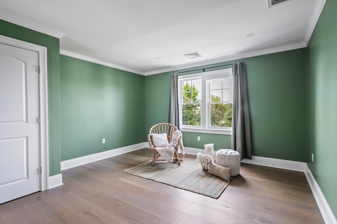
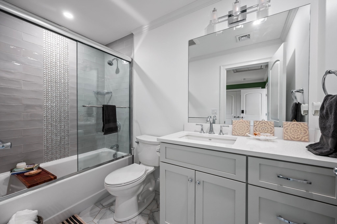
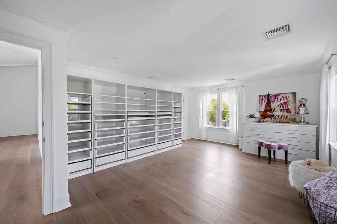
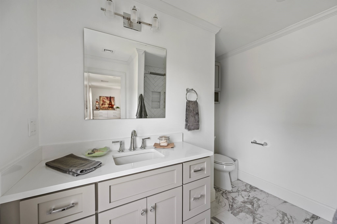
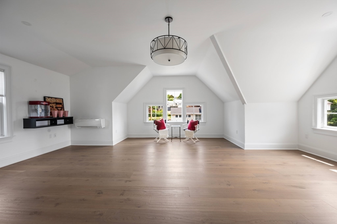
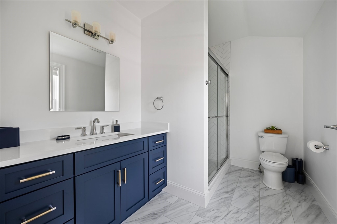
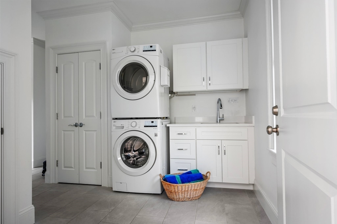
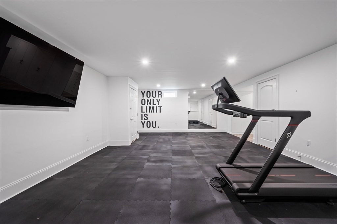
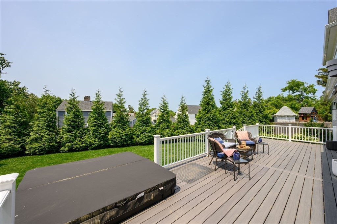
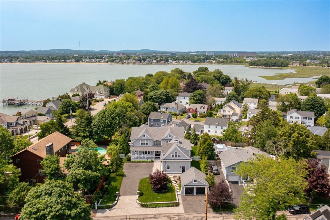
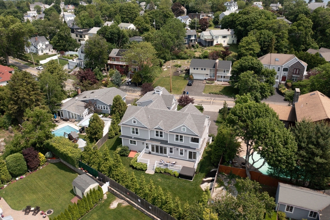
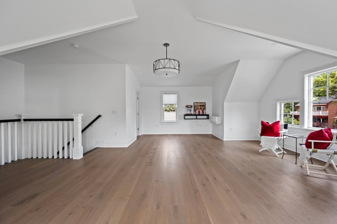
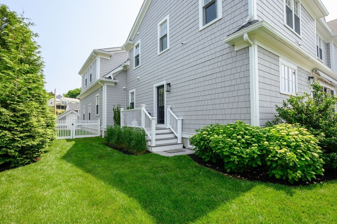
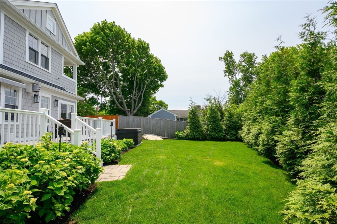
Located on the beautiful peninsula of Squantum and only 7 miles from Boston, this stunning 4+ bed, 5.5 bath open-floor plan home with top-tier finishes includes a gourmet kitchen with oversized pantry, gas fire place, home office, laundry, half bath, and a large deck-perfect for entertaining. A hot tub was recently added for ultimate relaxation! Both floors offer opulent primary en-suites. The 2nd floor en-suite with water/city views, includes a private balcony, his/her walk-in closets and a spa-like bath. All bedrooms have their own luxurious bathroom. An additional laundry room is located on the 2nd floor. A "bonus" room above garage with full bath and private entrance, can serve as a guest quarters, an au-pair suite or game room. The finished basement includes a gym with treadmill & TV. Two garage bays attached to the home with 2 additional bays in a detached structure. Professionally landscaped with custom exterior lightening. A rare opportunity in a coveted seaside neighborhood!

Overview

Property Status
Sold
Date Sold
November 12, 2025
Lot Size
0.32 Acres
MLS ID
73390269
Property Type
Residential
Year Built
2021

Features & Amenities

Total Area
4,600 Sq.Ft.
Architecture Styles
Contemporary
Water Frontage
Ocean, 0 to 1/10 Mile To Beach, Beach Ownership(Public)
View Description
Scenic View(s), City
Garage Spaces
4.0
Water Source
Public
Utilities
for Gas Range, for Electric Oven, for Gas Dryer, Washer Hookup, Outdoor Gas Grill Hookup
Roof
Shingle
Lot Features
Gentle Sloping
Parking
Attached, Detached, Garage Door Opener, Storage, Garage Faces Side, Insulated, Oversized, Paved Drive, Off Street, Paved
Heat Type
Central, Natural Gas, Hydro Air
Air Conditioning
Central Air, Dual
Laundry Room
Laundry Closet, Flooring - Stone/Ceramic Tile, Countertops - Stone/Granite/Solid, Main Level, Gas Dryer Hookup, Recessed Lighting, Washer Hookup, Crown Molding, Sink, First Floor
Fireplace
Living Room
Appliances
Gas Water Heater, Oven, Dishwasher, Disposal, Microwave, Range, Refrigerator, Washer, Dryer, ENERGY STAR Qualified Refrigerator, ENERGY STAR Qualified Dryer, ENERGY STAR Qualified Dishwasher, ENERGY STAR Qualified Washer, Range Hood, Cooktop
Other Interior Features
Bathroom - Full, Bathroom - Tiled With Tub Shower, Countertops - Stone/Granite/Solid, Recessed Lighting, Lighting - Sconce, Bathroom - Tiled With Shower Stall, Cabinets - Upgraded, Cathedral Ceiling(s), Lighting - Pendant, Crown Molding, Closet, Closet/Cabinets - Custom Built, Bathroom, Bonus Room, Home Office, Exercise Room, Central Vacuum, Sauna/Steam/Hot Tub, Finish - Sheetrock
Sewer
Public Sewer
Substructure
Concrete Perimeter
Security Features
Security System
Other Exterior Features
Porch, Deck - Composite, Covered Patio/Deck, Rain Gutters, Professional Landscaping, Sprinkler System, Decorative Lighting, Fenced Yard, City View(s), Stone Wall, Outdoor Gas Grill Hookup
Elementary School
Squantum Elemen
Middle School
Atlantic
High School
Nqhs
Sales Price
$2,400,000
Real Estate Tax
$26,009/yr
Zoning
RESA

Downloads

935 E. Squantum Street

Schedule a Tour

We would love to help you see this beautiful home! As a full-service brokerage, we can help you tour. Please submit an offer, and answer questions about the buying process.

Thank you

for your interest in 935 E. Squantum Street, Quincy, MA 02171

935 E. Squantum Street
Navigate

I'm Interested In

935 E. Squantum Street

or
  • CallEdward Flanagan

    License #9528760
    (617) 915-3915
  • Follow Us On Instagram